

Mt. Bachelor Pad
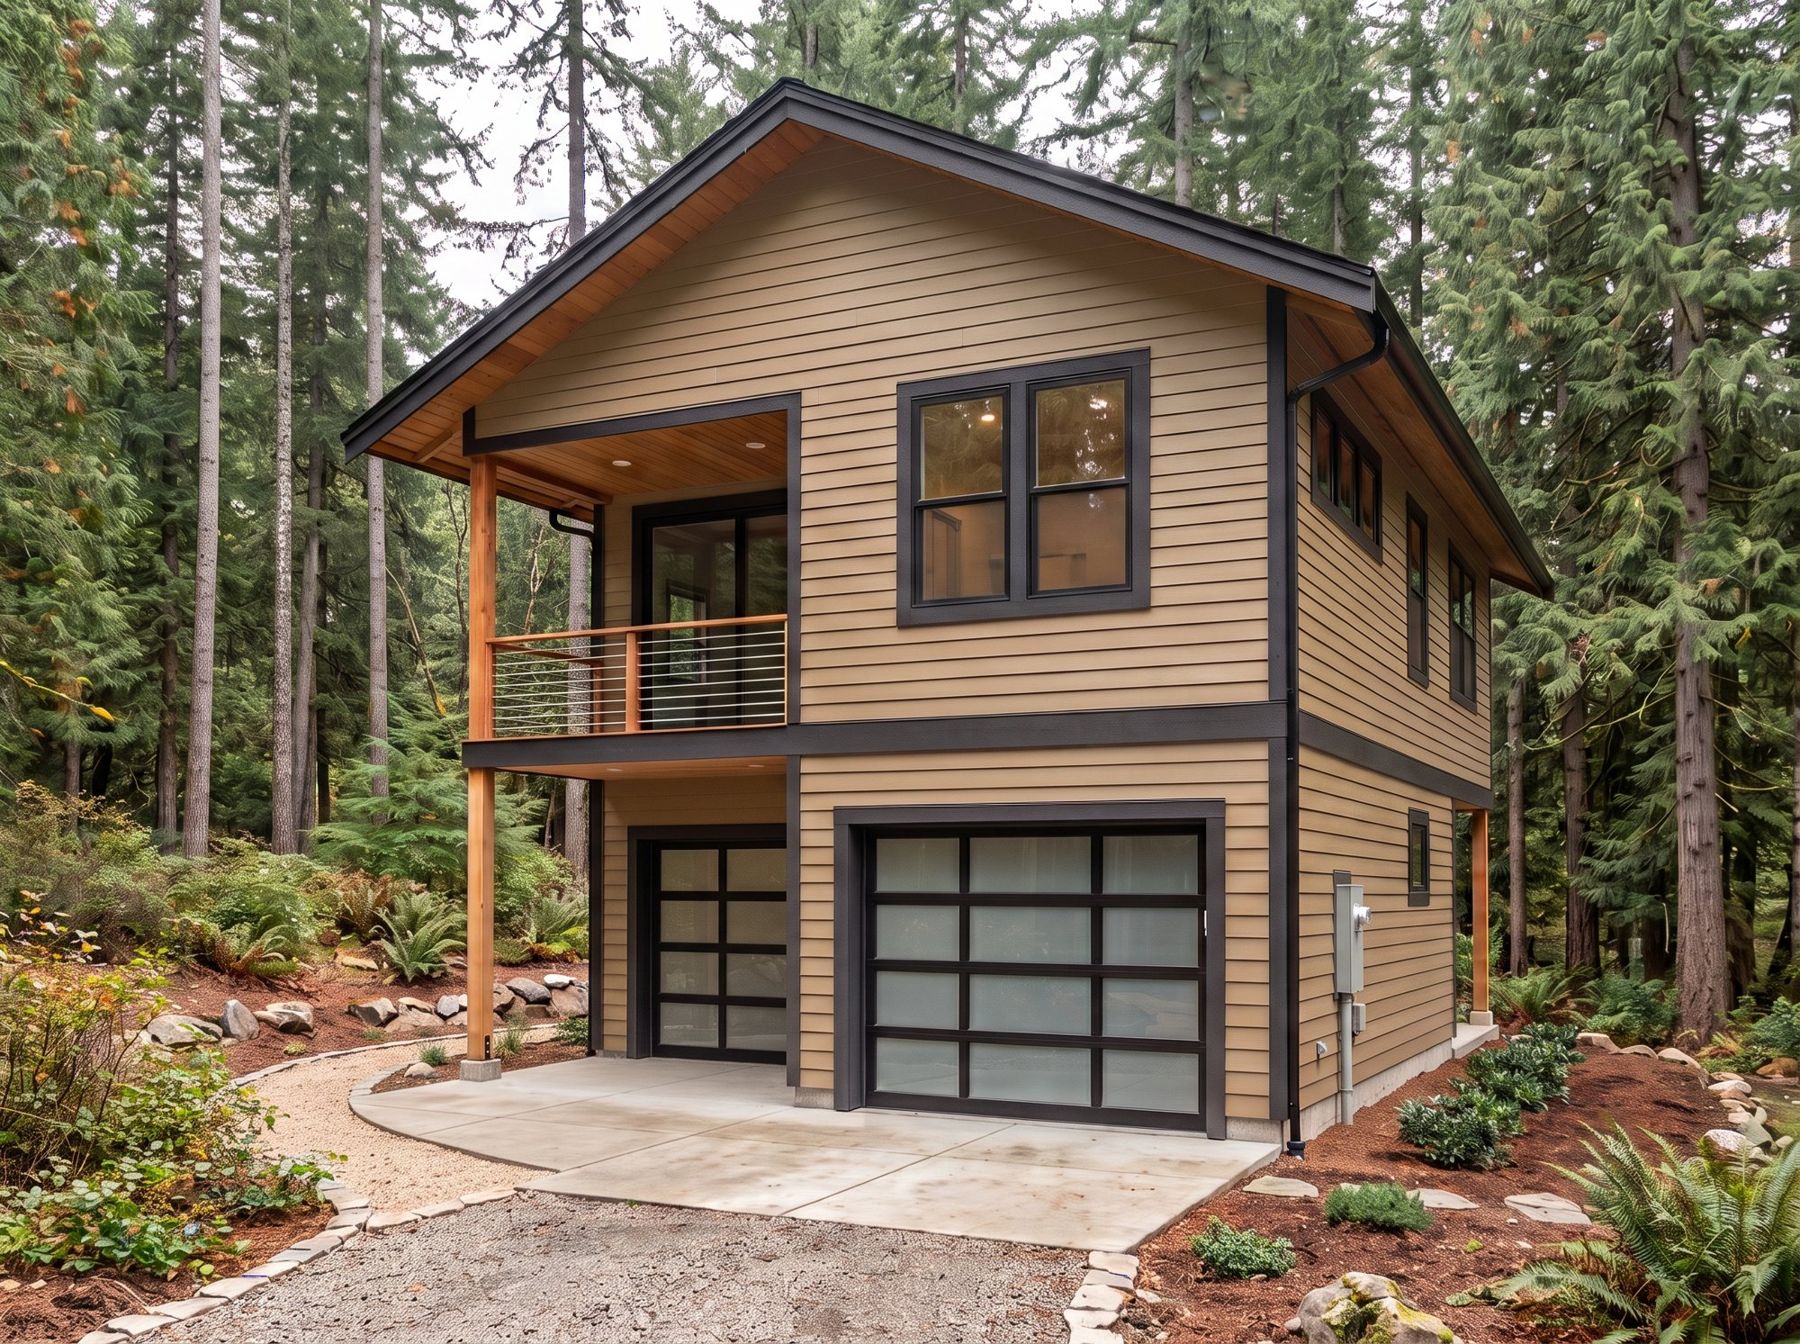
Living space upstairs, a two-car garage and mudroom below. If your lot is short on room but you still want a garage and a real home above it, this is the one.
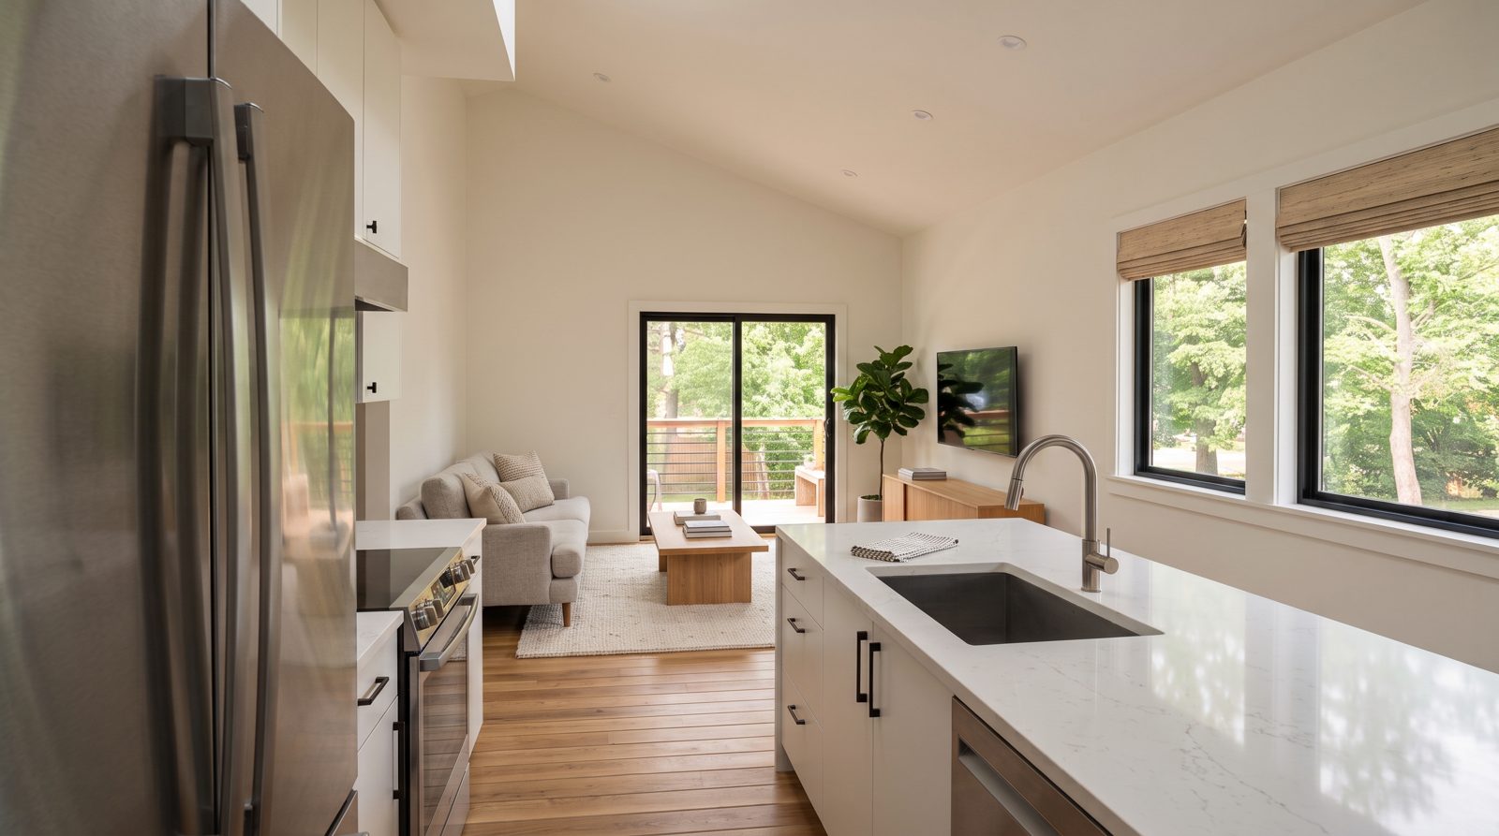
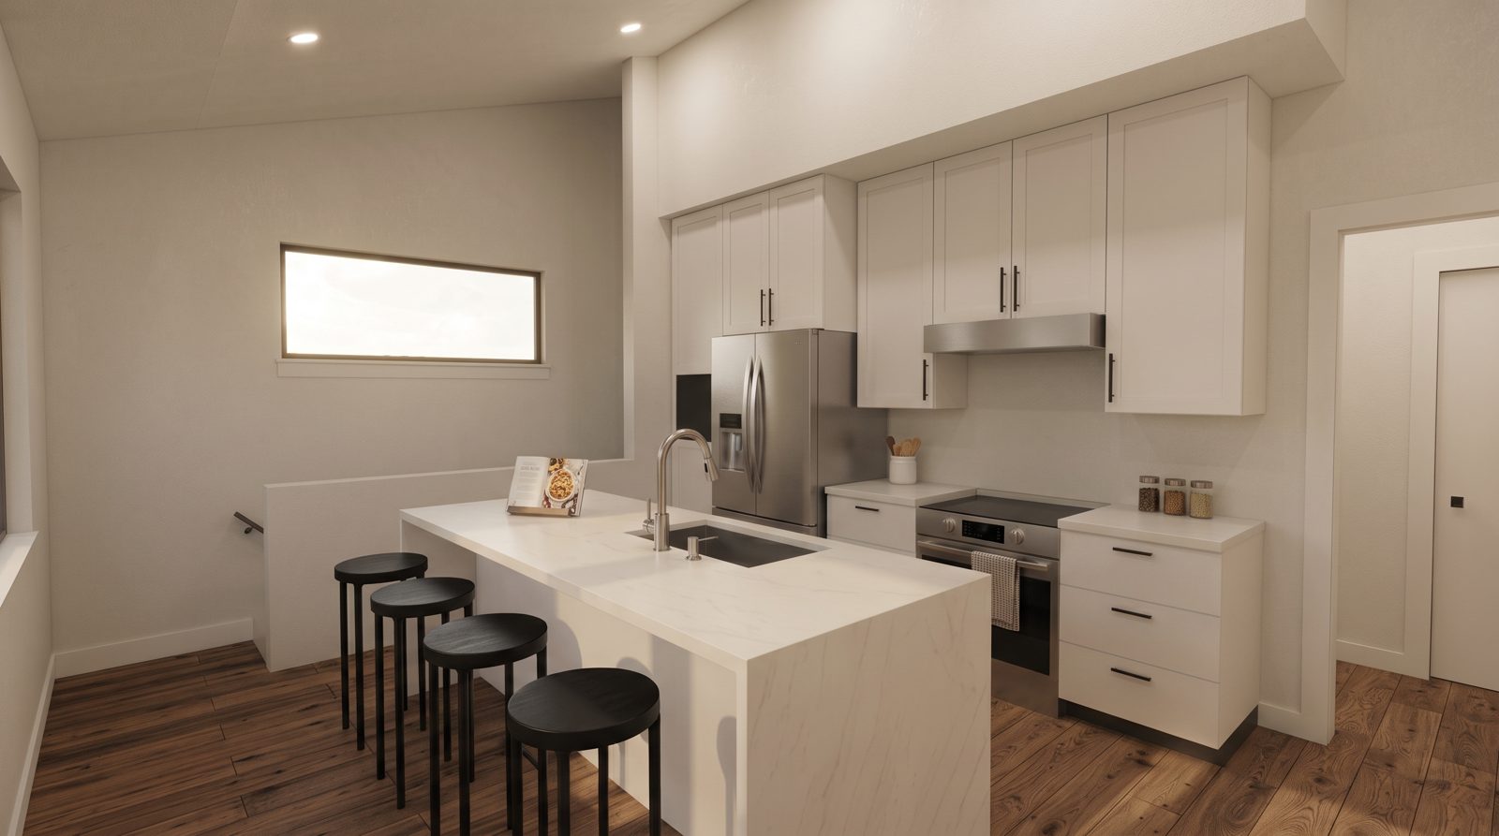
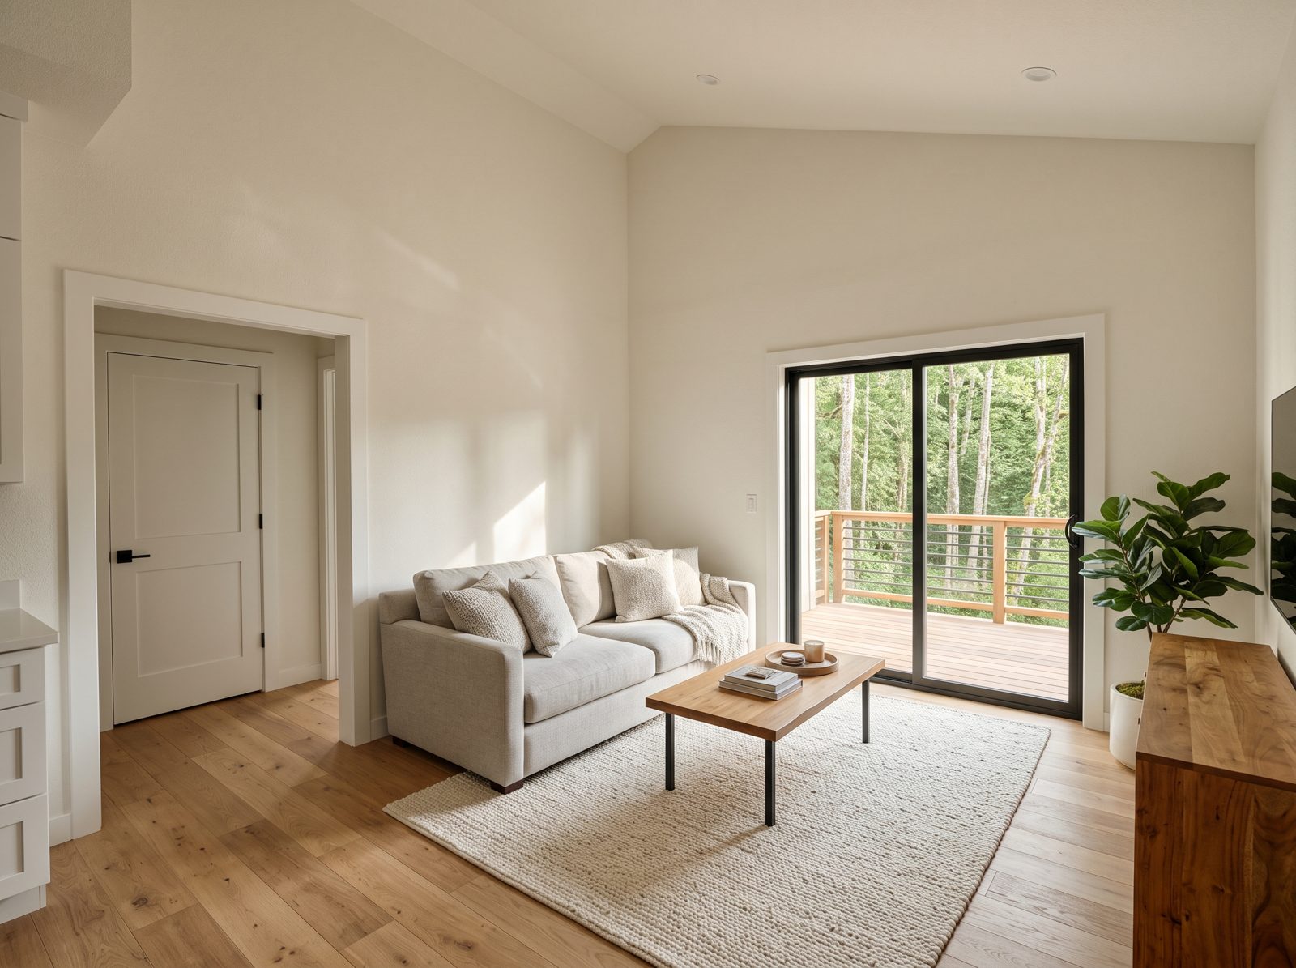
Inside the Mt. Bachelor Pad
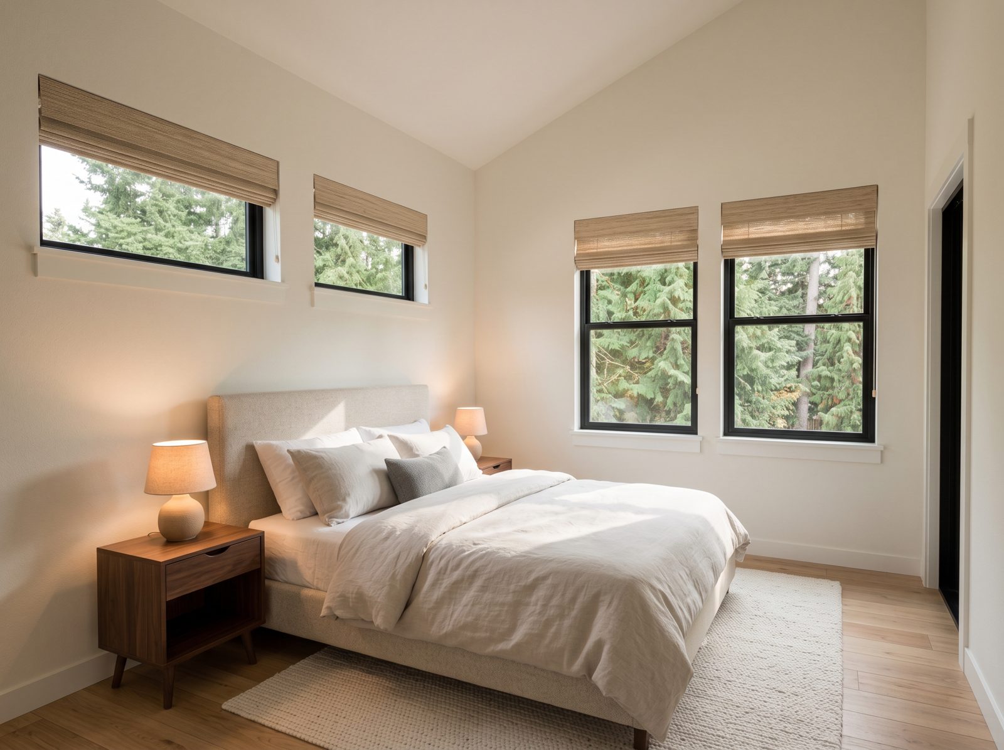
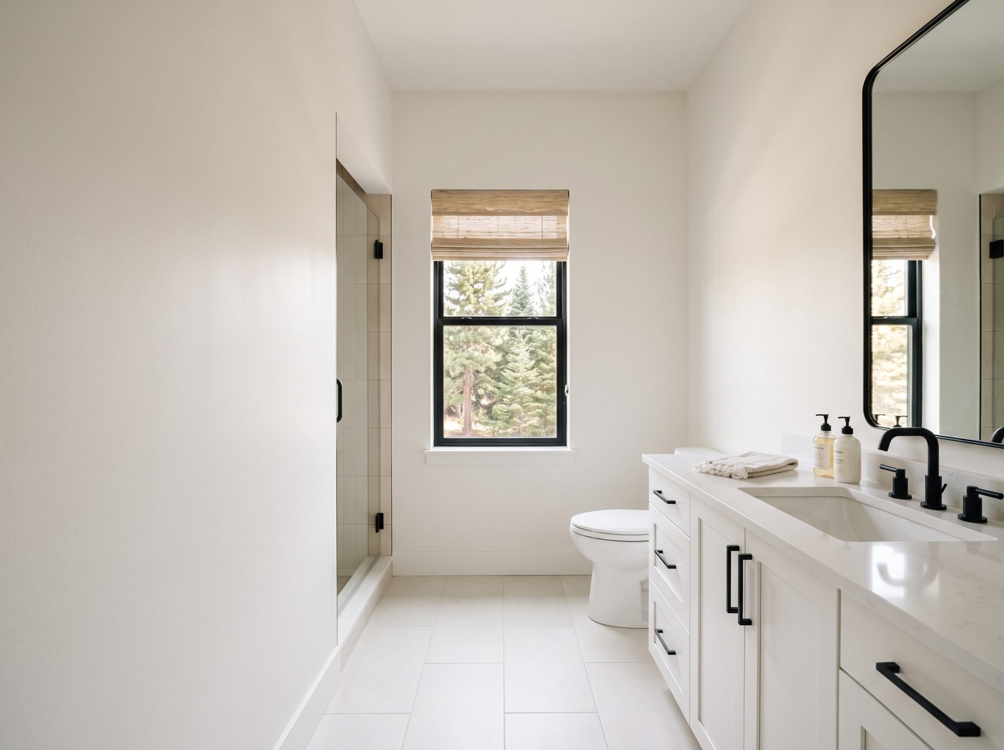
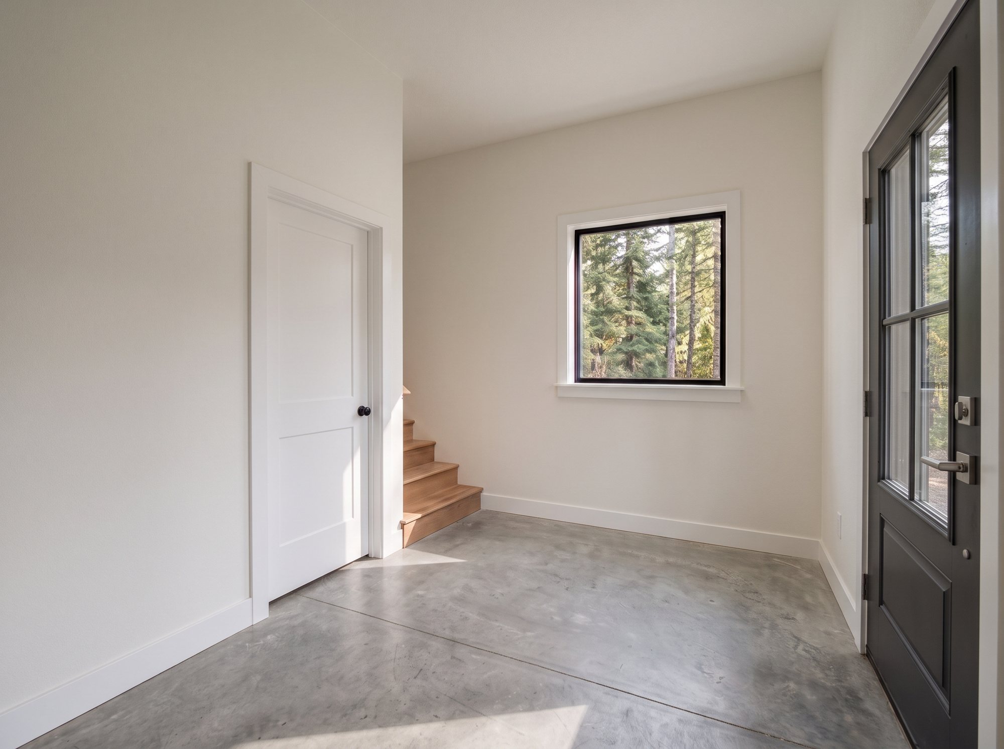
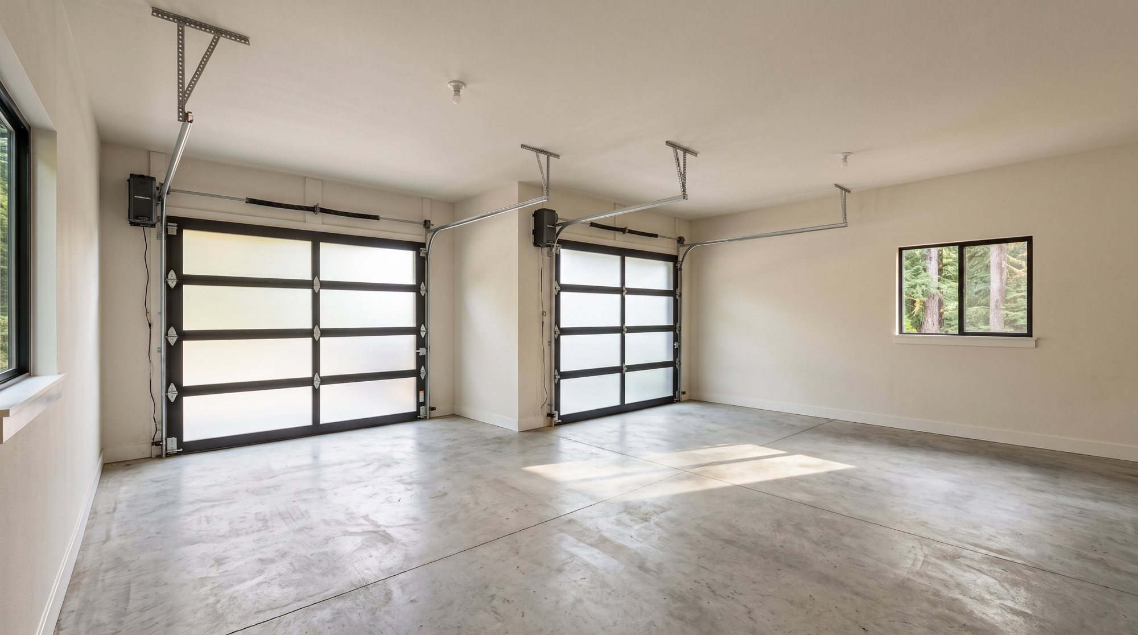
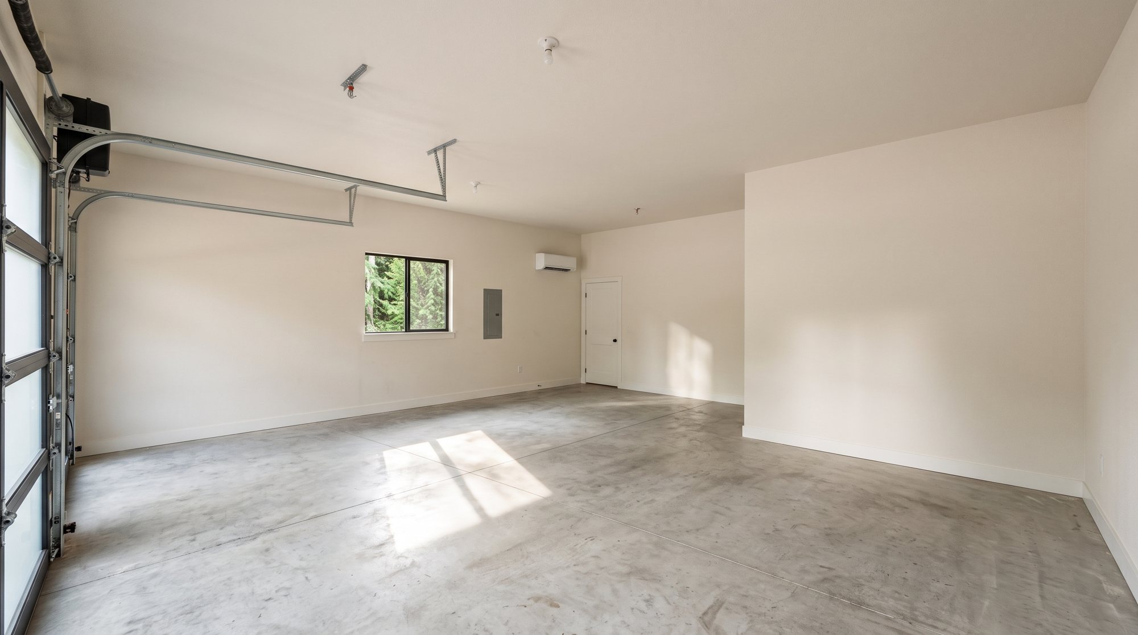
What it could look like finished.
Concept renderings based on the plan. Finishes, fixtures and furniture are yours to choose; the layout is built exactly as drawn.
Who it's for
A homeowner replacing an aging detached garage, a ski-and-bike household that needs gear storage, or a rental that can charge for the parking.
The lot it wants
Lots where the footprint has to stay small. Because it stacks, it uses about half the yard a single-level 799-square-foot plan does. Check your zone's height limit; Bend residential zones allow 35 feet.
Designer
Sierra James Construction (architect Ian Burgess). Free to permit in Bend; the City of Bend licenses the plan for permitting inside city limits. Revisions to pre-approved plans aren't allowed, so the home is built exactly as drawn, with only the options the set already includes.
Building it with Williams West
| Stage | Typical |
|---|---|
| Permit | 4–8 weeks typical |
| Build | 5–7 months |
| Estimated turnkey price | $340K–$360K |
Estimated turnkey pricing, including permits, site work and utility connections on a typical Bend lot. Estimates are subject to change. Every lot is different, so we confirm the number after a free online lot check.
A property visit and detailed written estimate is $500, credited in full toward your contract. A signed contract and deposit then lock in your spot on our calendar.
What you get
Details of the Mt. Bachelor Pad
Garage below
Two cars, a mudroom, and dedicated outdoor-gear storage, all under the living floor.
Covered deck
An upstairs covered deck that turns into the outdoor room.
Traditional roof, modern detail
Clean contemporary detailing on a conventional roof form, so it blends in.
Mirrored option
Flip the stair and garage side to match your driveway.
Drawings
Floor plan and elevations
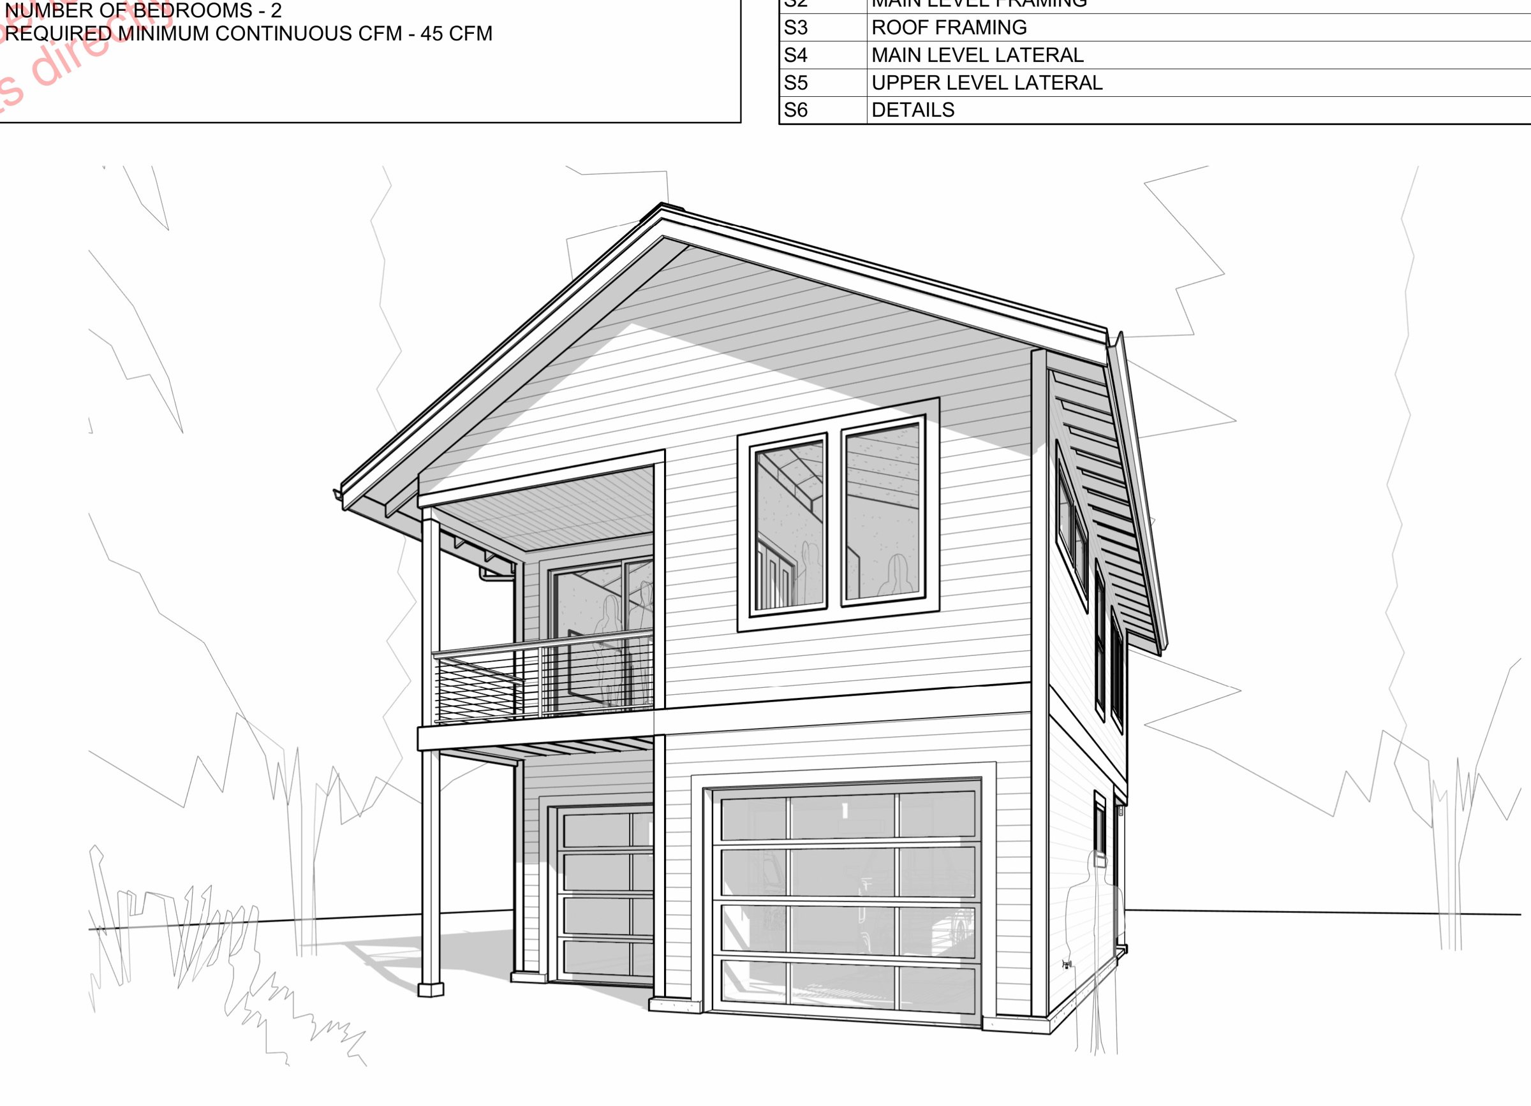
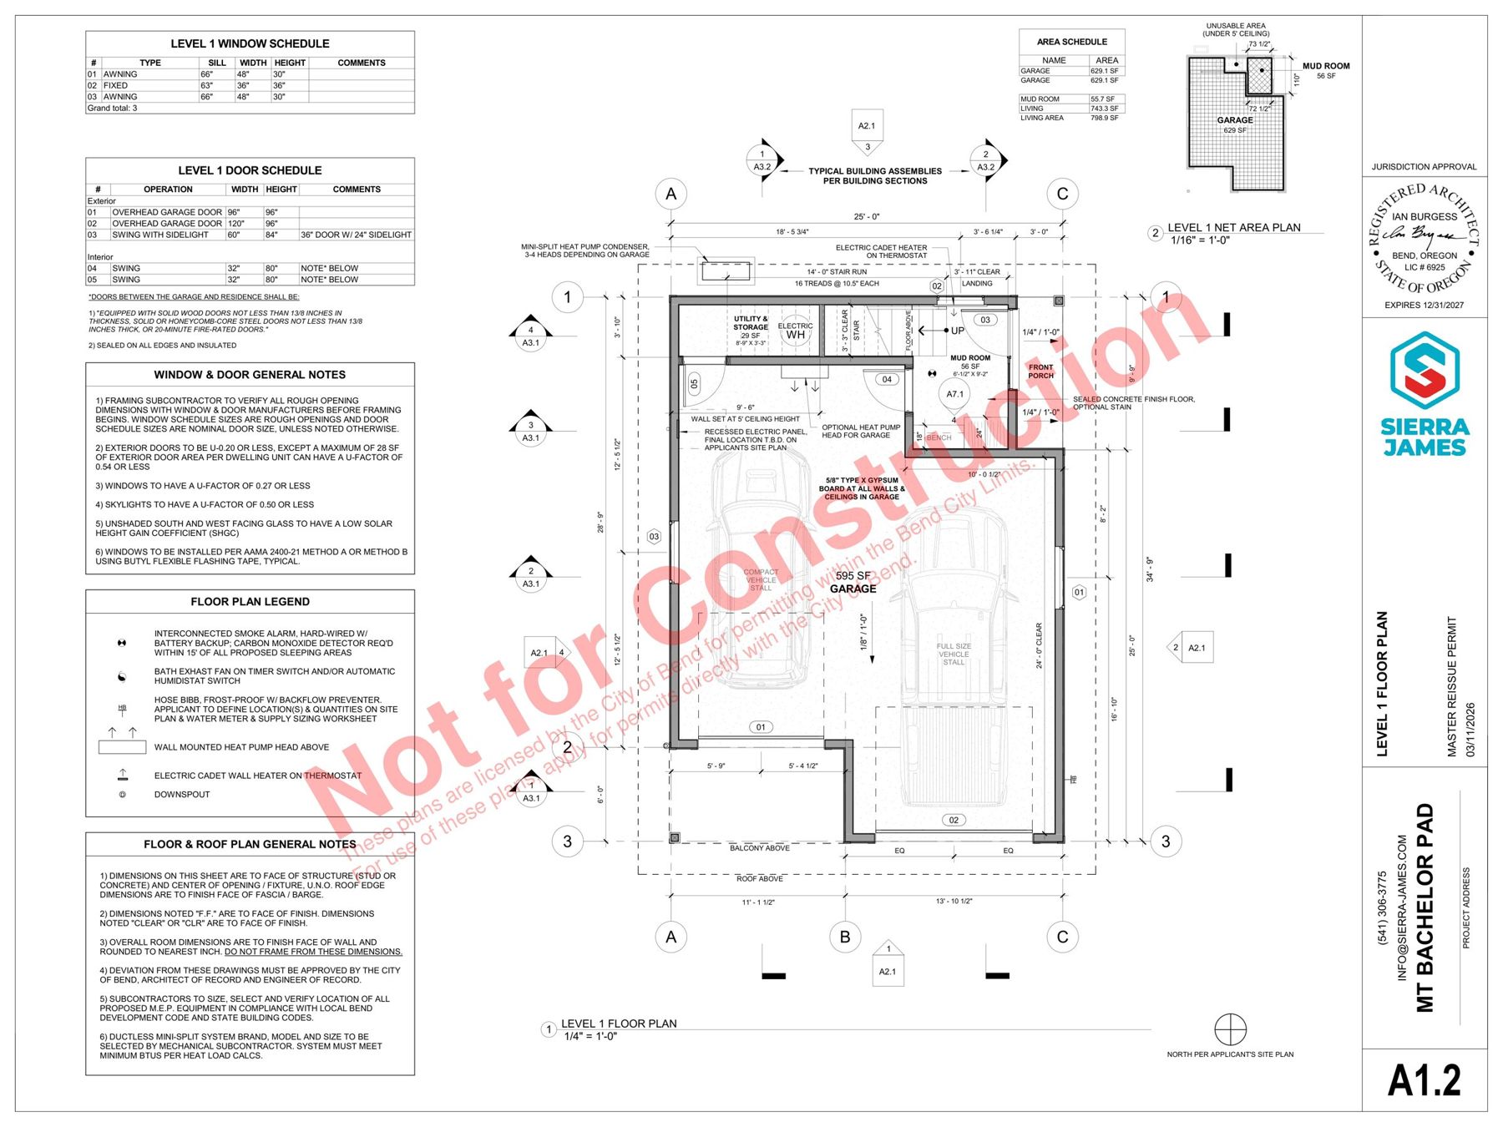
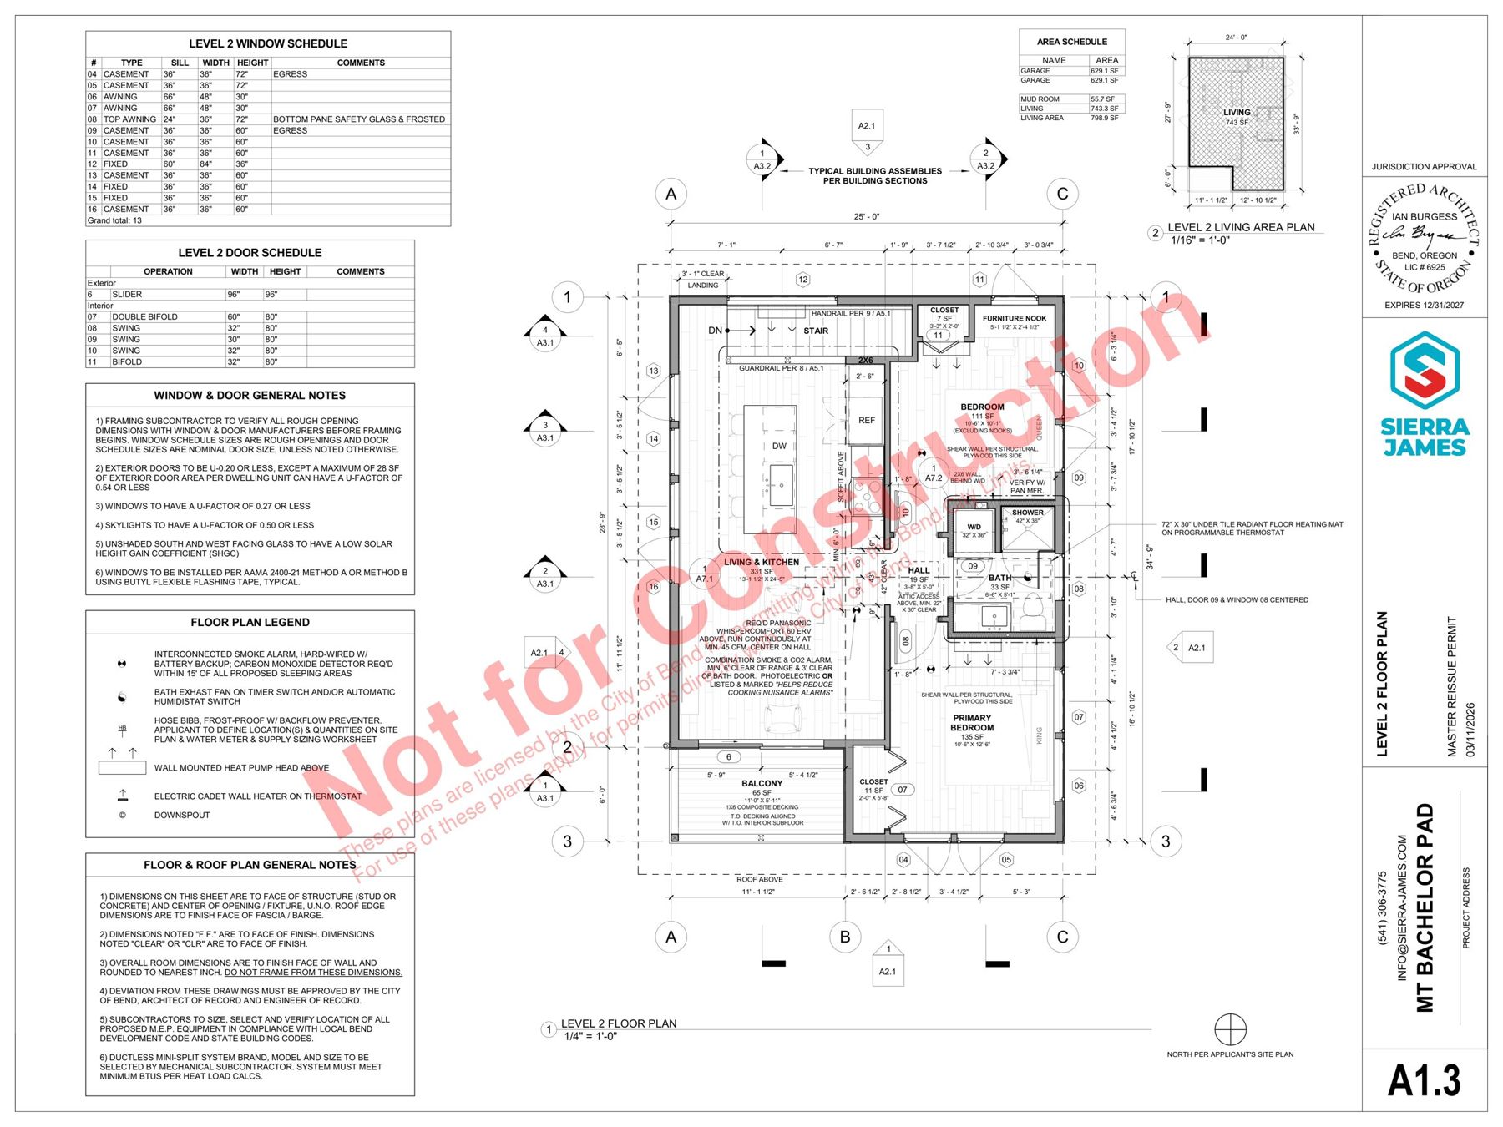
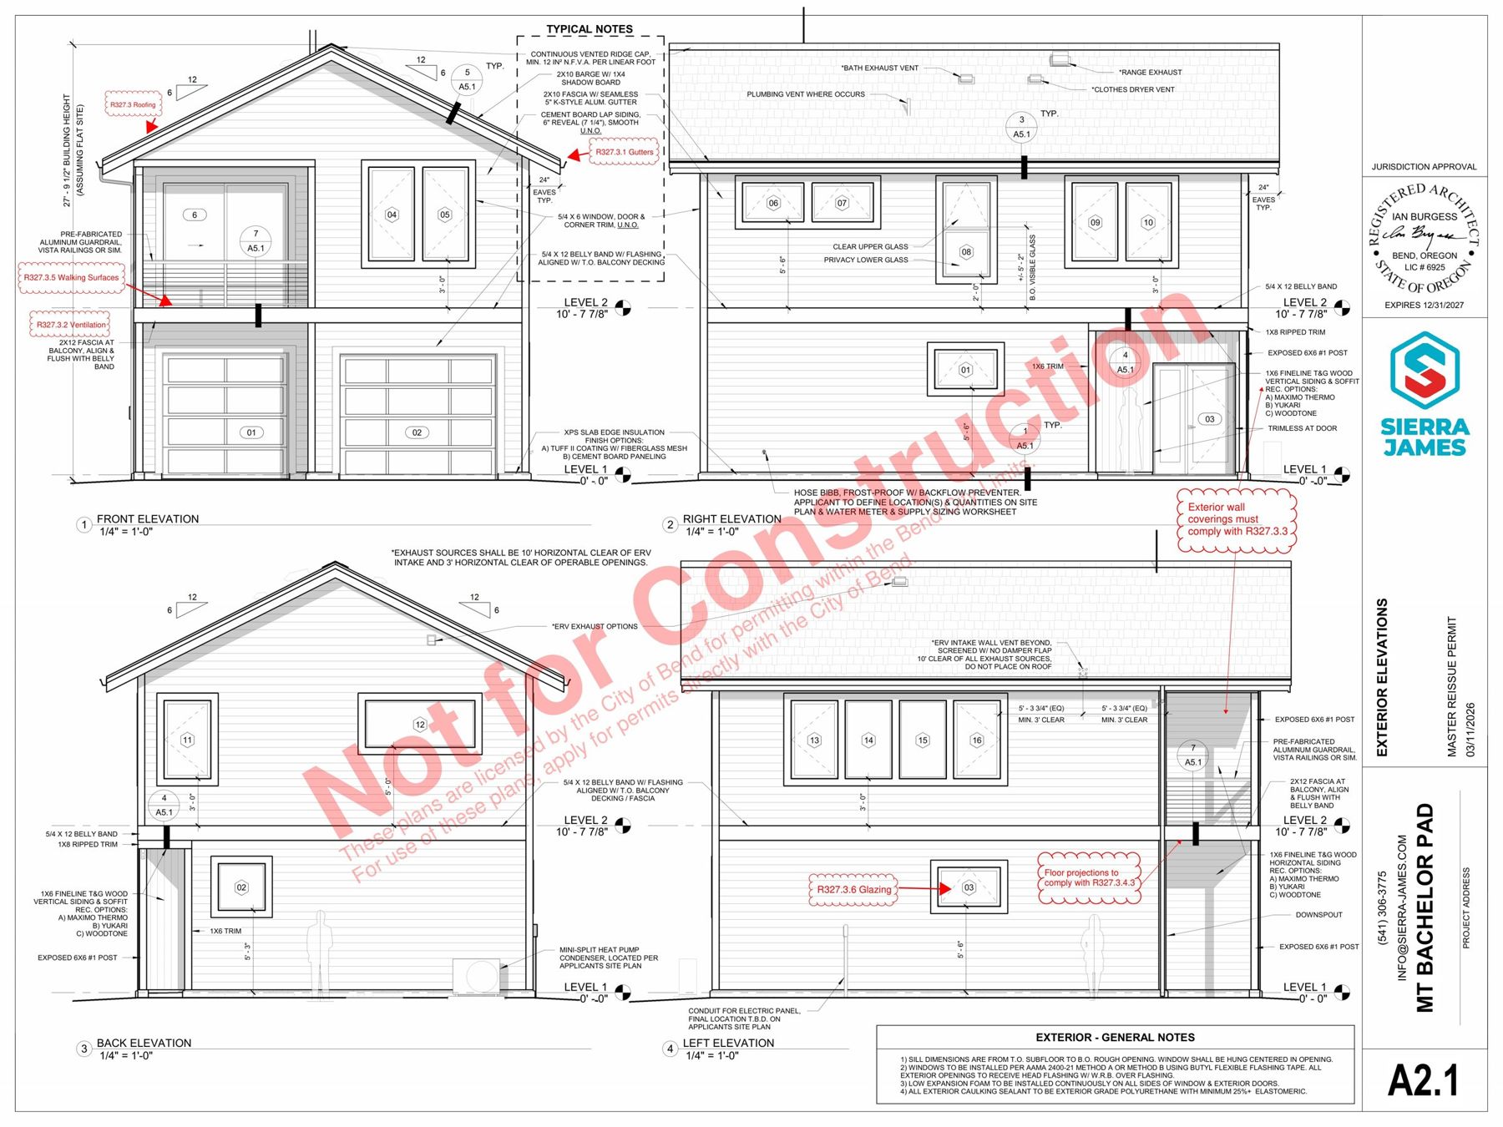
Sheets from the City of Bend's published plan set, shown for reference. Click any sheet to open it full size; the complete engineered set is linked above.
Think the Mt. Bachelor Pad fits your lot?
Send us your address and we'll check the zoning, setbacks and lot coverage against this plan from City records. Free and online.