

Cascade Cottage
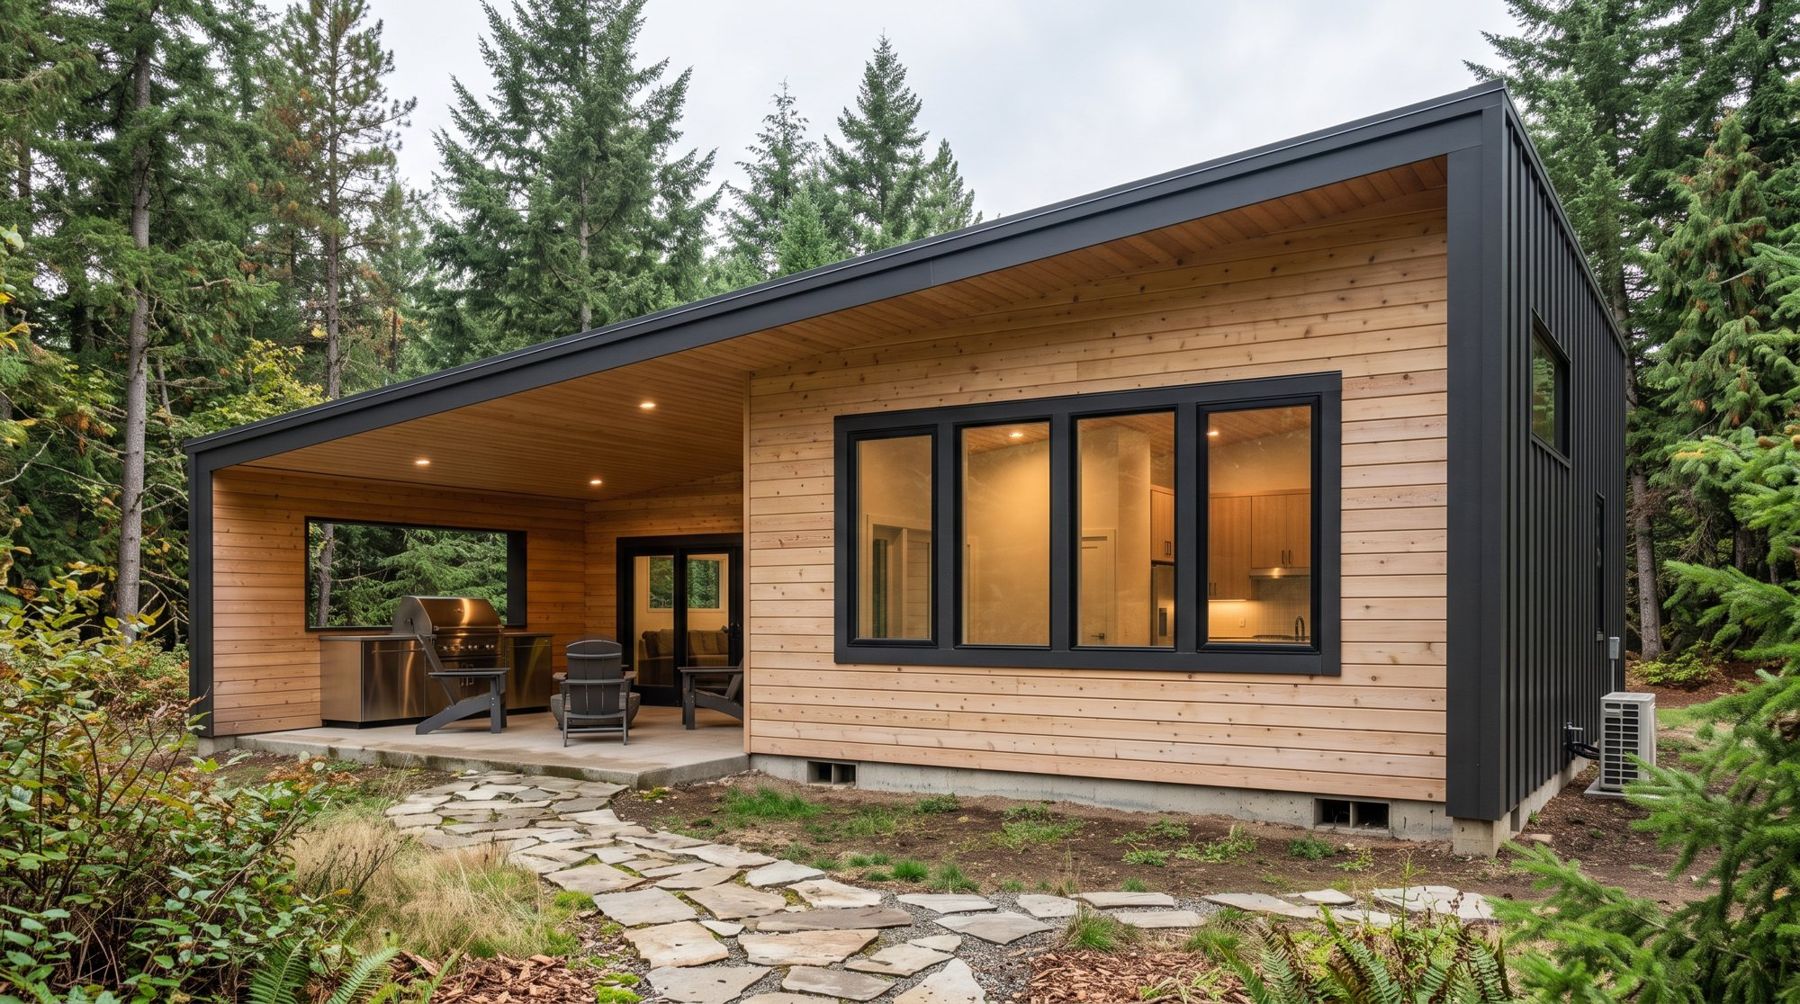
A clean, modern cottage designed to be lived in for decades: no-step entry, wider doors, and a covered patio that works as a second living room most of the year.
Inside the Cascade Cottage
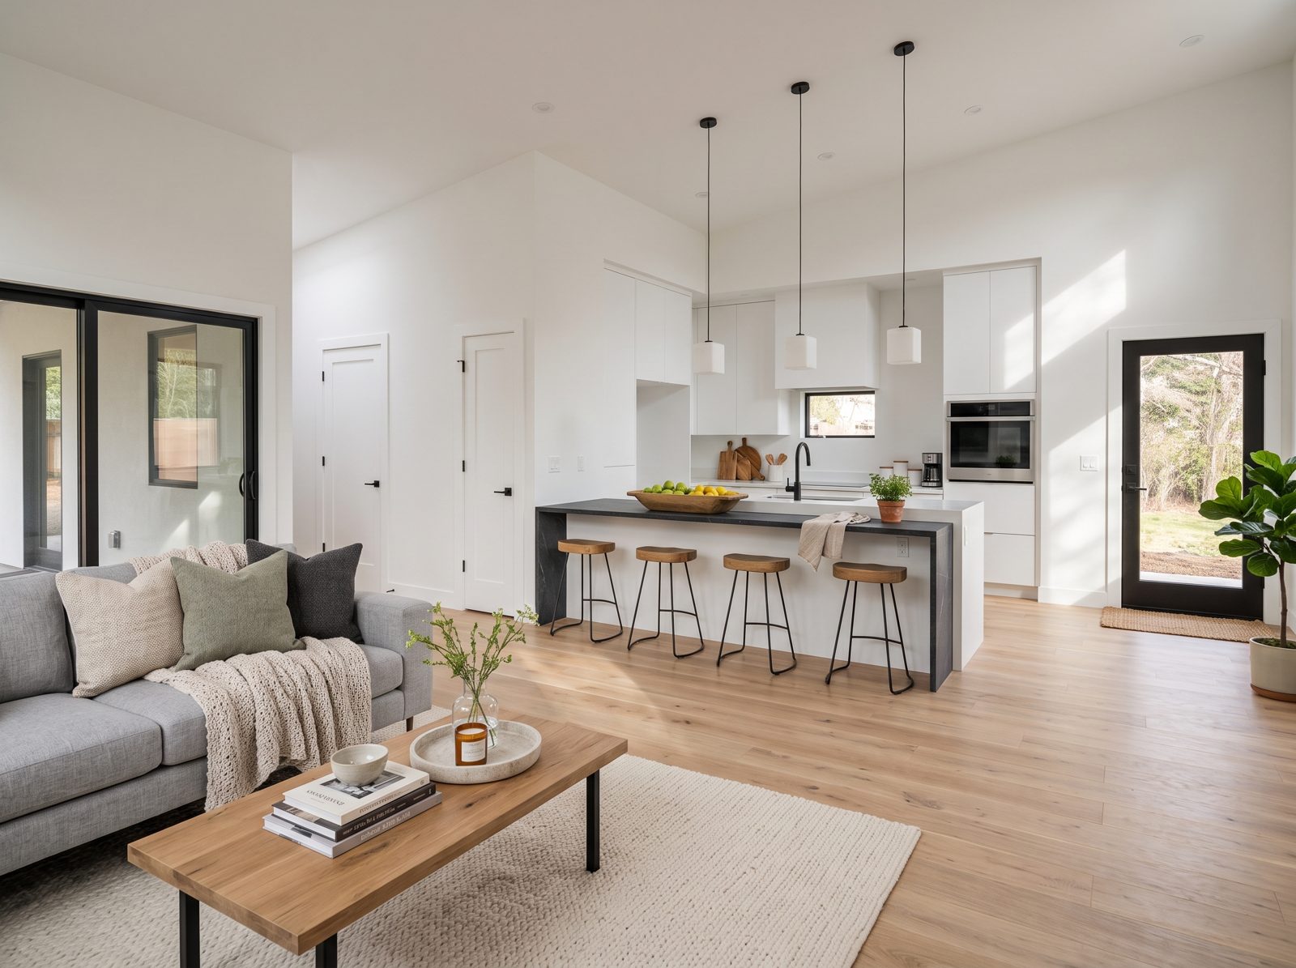
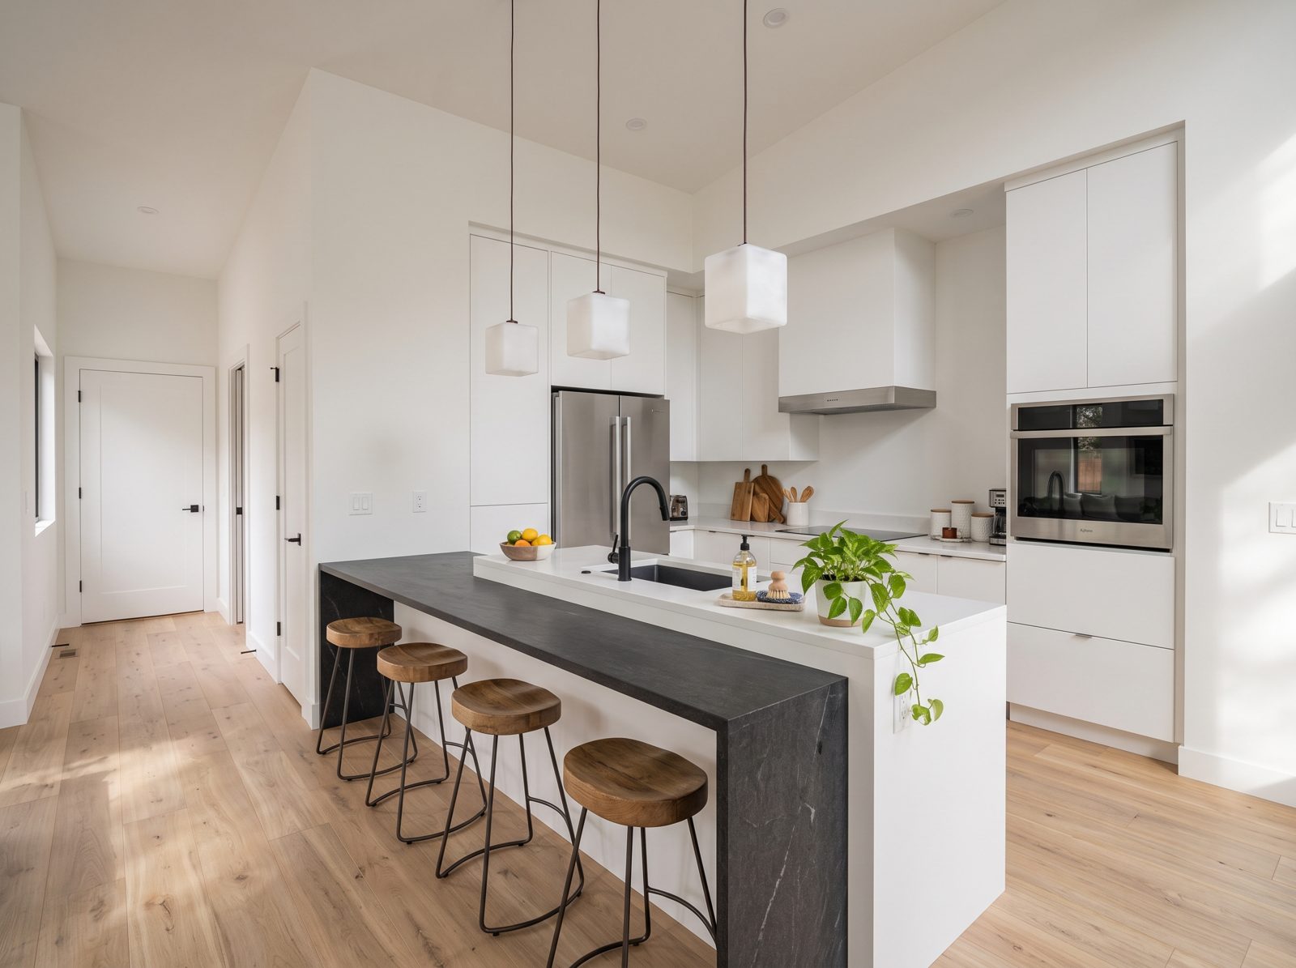
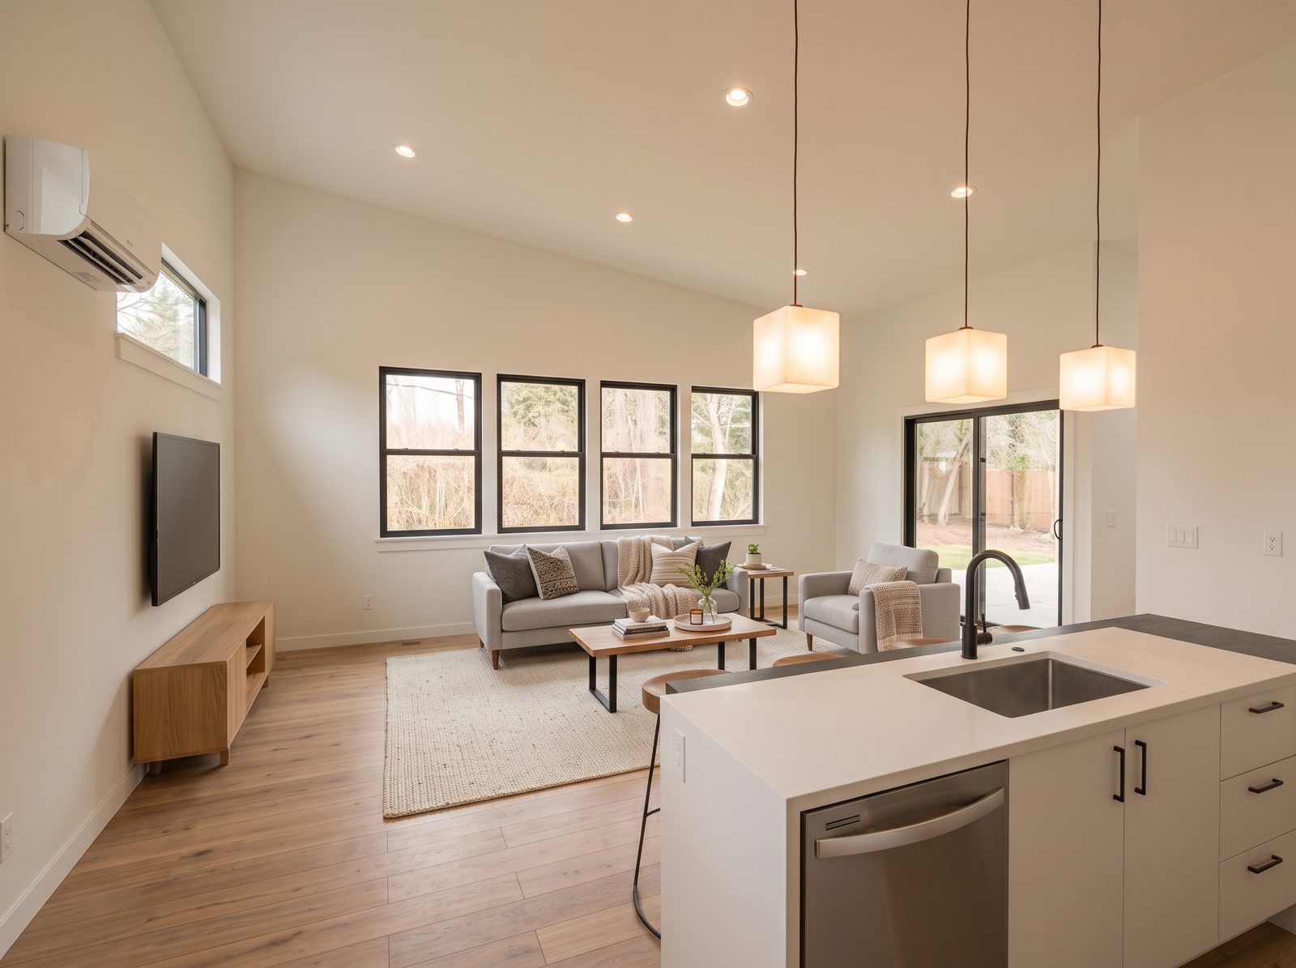
What it could look like finished.
Concept renderings based on the plan. Finishes, fixtures and furniture are yours to choose; the layout is built exactly as drawn.
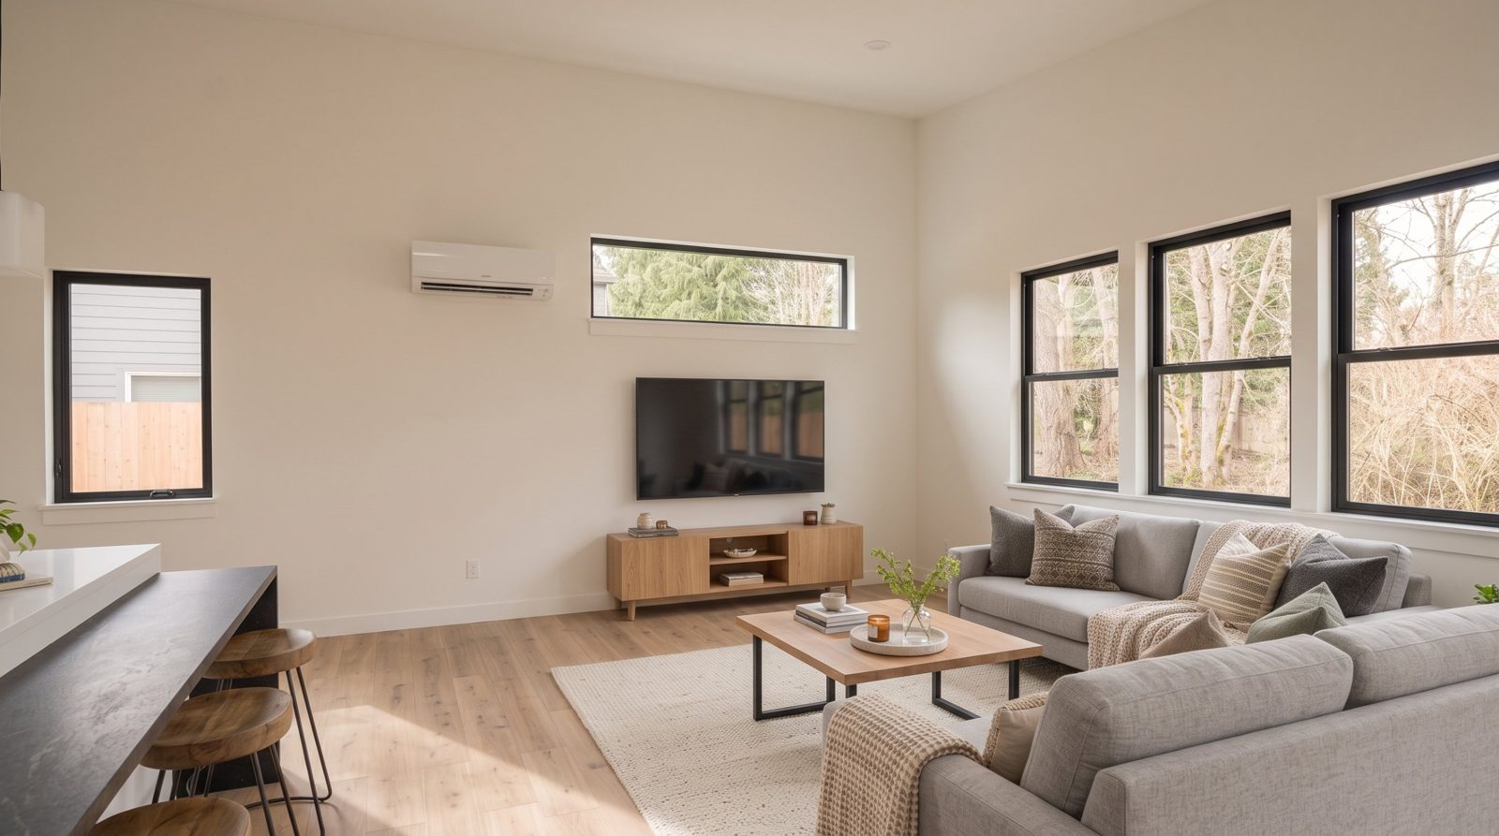
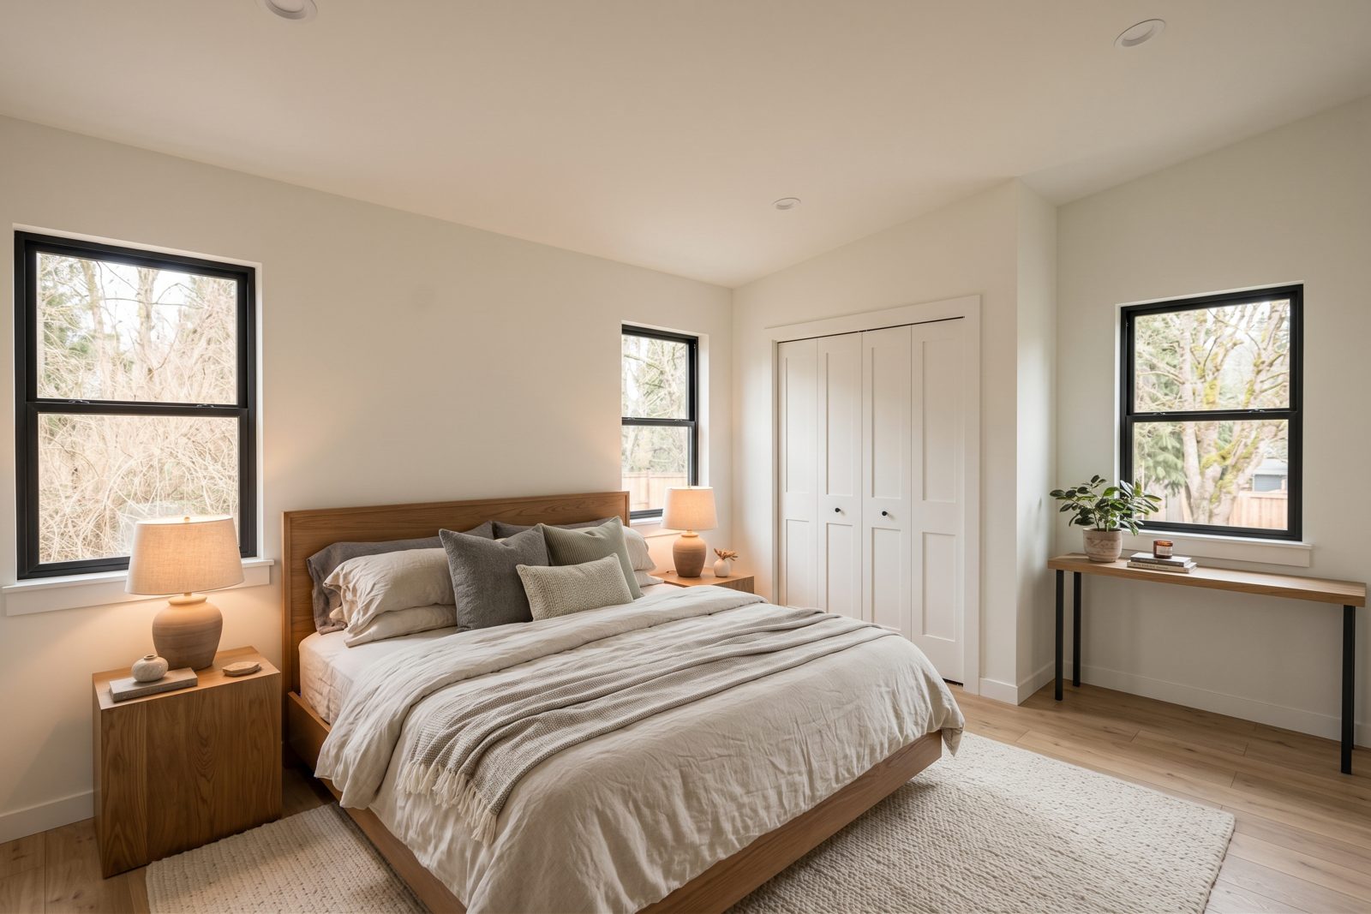
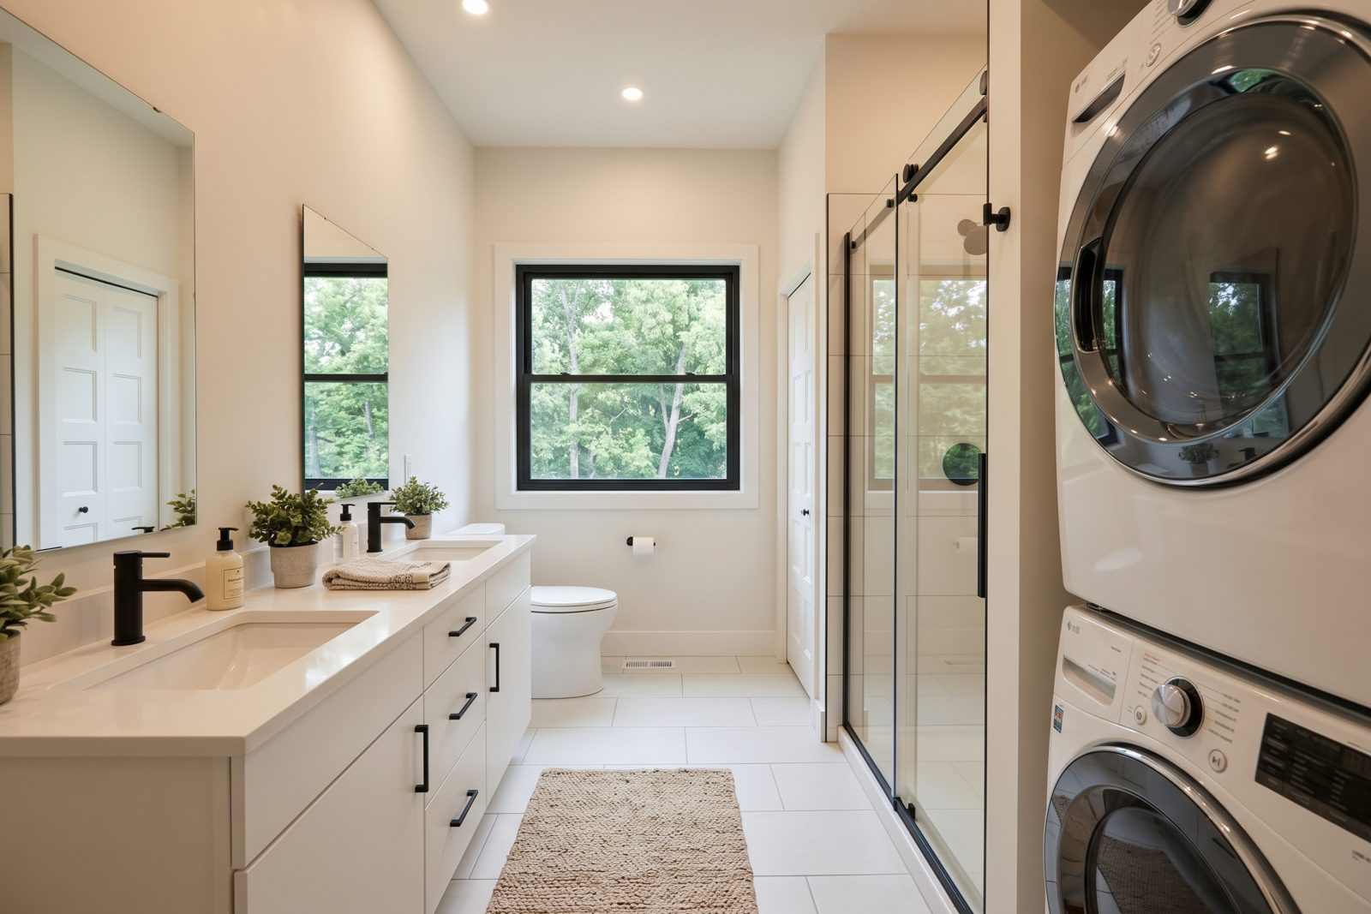
Who it's for
Parents moving closer to family, a homeowner planning to age in place, or a long-term rental where accessibility sets it apart from every other listing.
The lot it wants
Standard Bend lot with a side or rear yard at least 35 feet deep after setbacks. Works on corner lots especially well, where the patio can face the quiet side.
Designer
Sierra James Construction (architect Ian Burgess). Free to permit in Bend; the City of Bend licenses the plan for permitting inside city limits. Revisions to pre-approved plans aren't allowed, so the home is built exactly as drawn, with only the options the set already includes.
Building it with Williams West
| Stage | Typical |
|---|---|
| Permit | 4–8 weeks typical |
| Build | 4–5 months |
| Estimated turnkey price | $292K–$312K |
Estimated turnkey pricing, including permits, site work and utility connections on a typical Bend lot. Estimates are subject to change. Every lot is different, so we confirm the number after a free online lot check.
A property visit and detailed written estimate is $500, credited in full toward your contract. A signed contract and deposit then lock in your spot on our calendar.
What you get
Details of the Cascade Cottage
Universal design
Meets Type A accessibility and is LiveAble Homes certified, so it stays usable through every stage of life.
Simple roofline
A restrained gable with clean detailing that sits comfortably next to most Bend homes, new or old.
Covered outdoor room
The patio is part of the plan, not an add-on, so it's permitted and built with the house.
Mirrored option
Flip the layout to put the entry and patio where your lot wants them.
Drawings
Floor plan and elevations
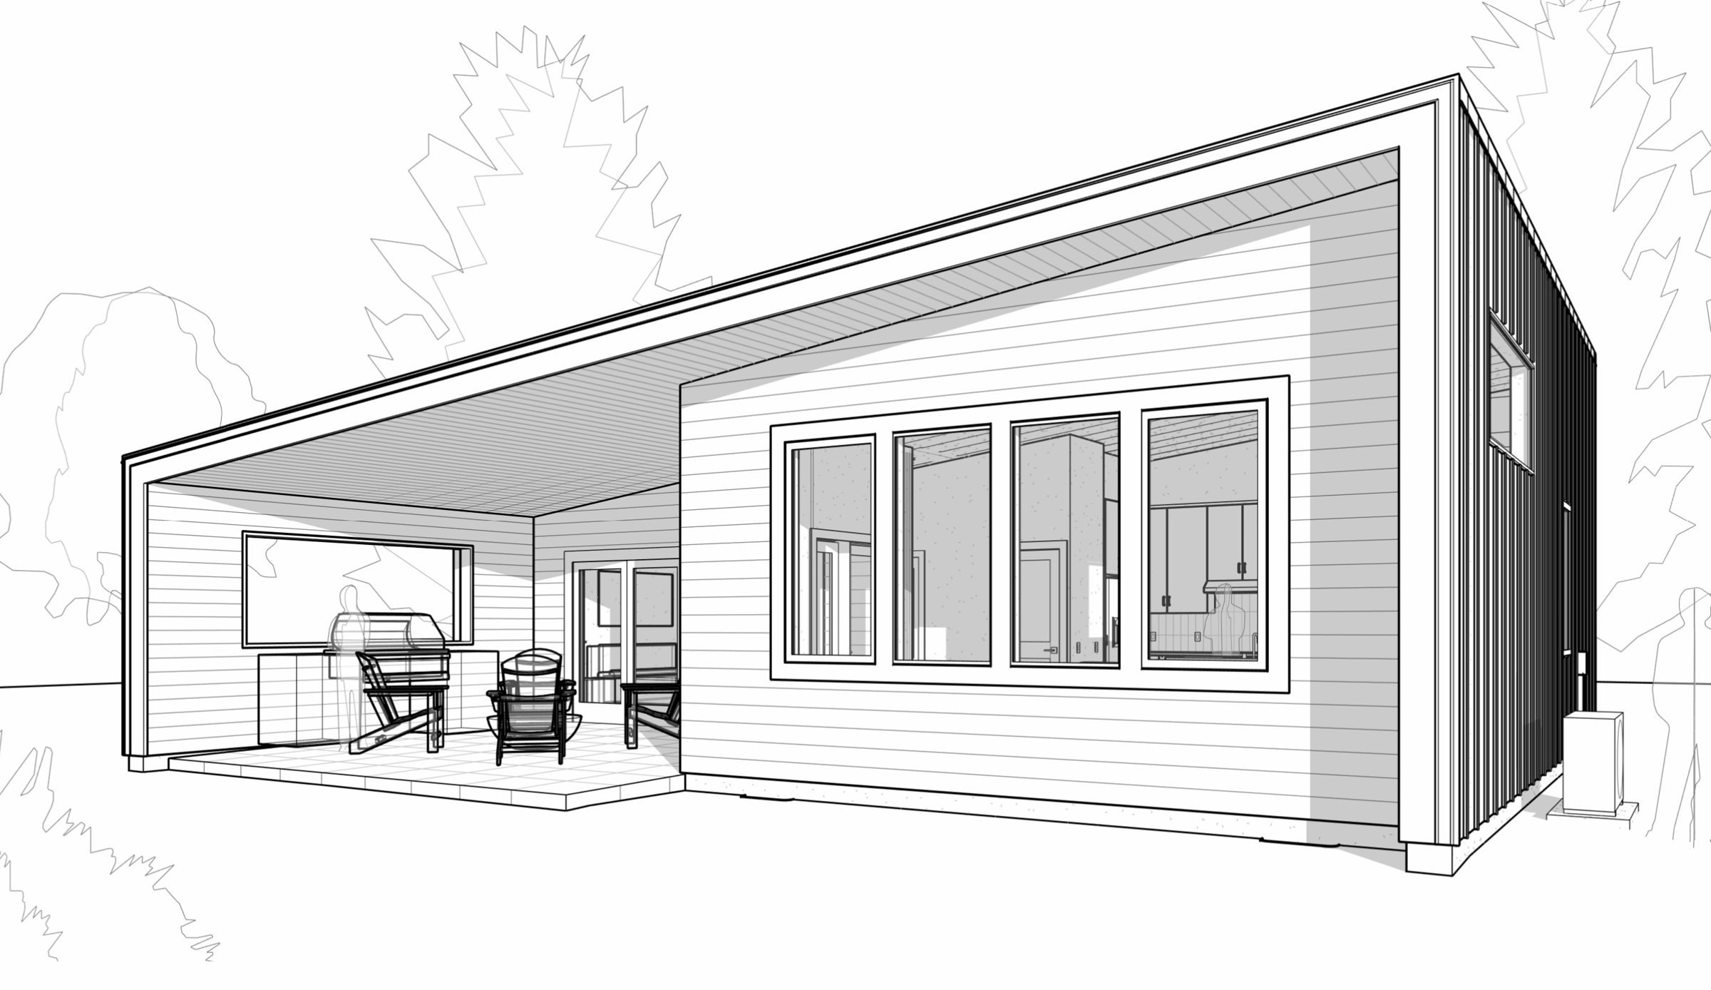
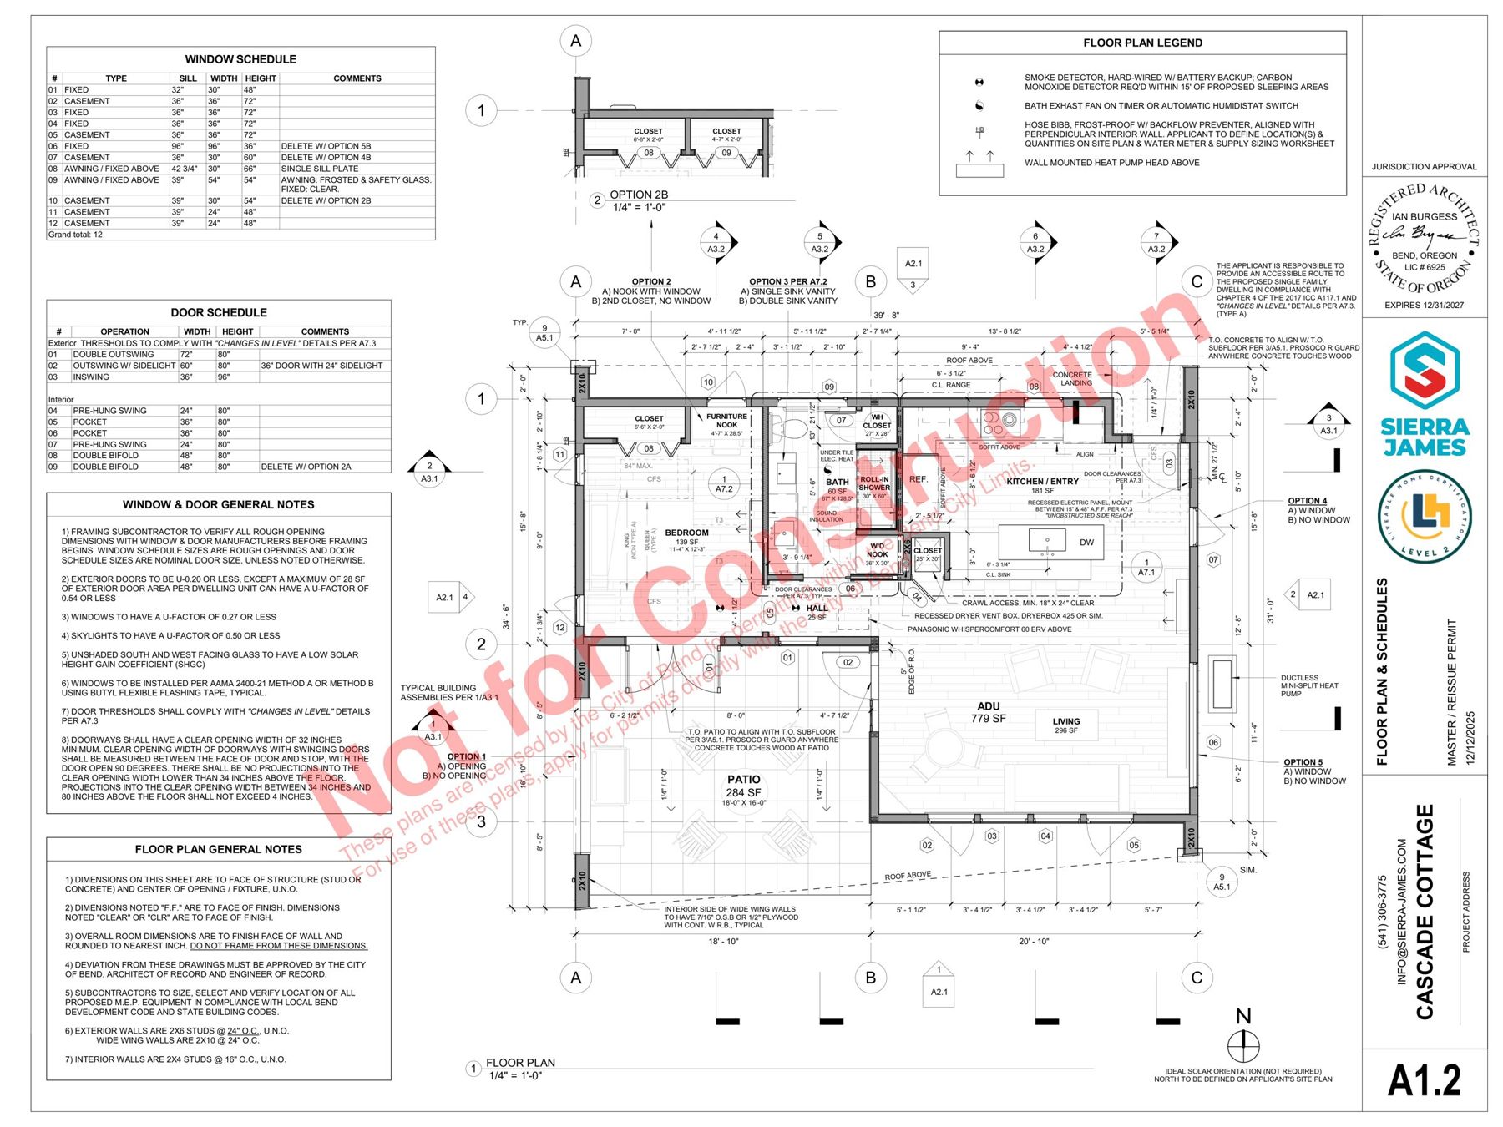
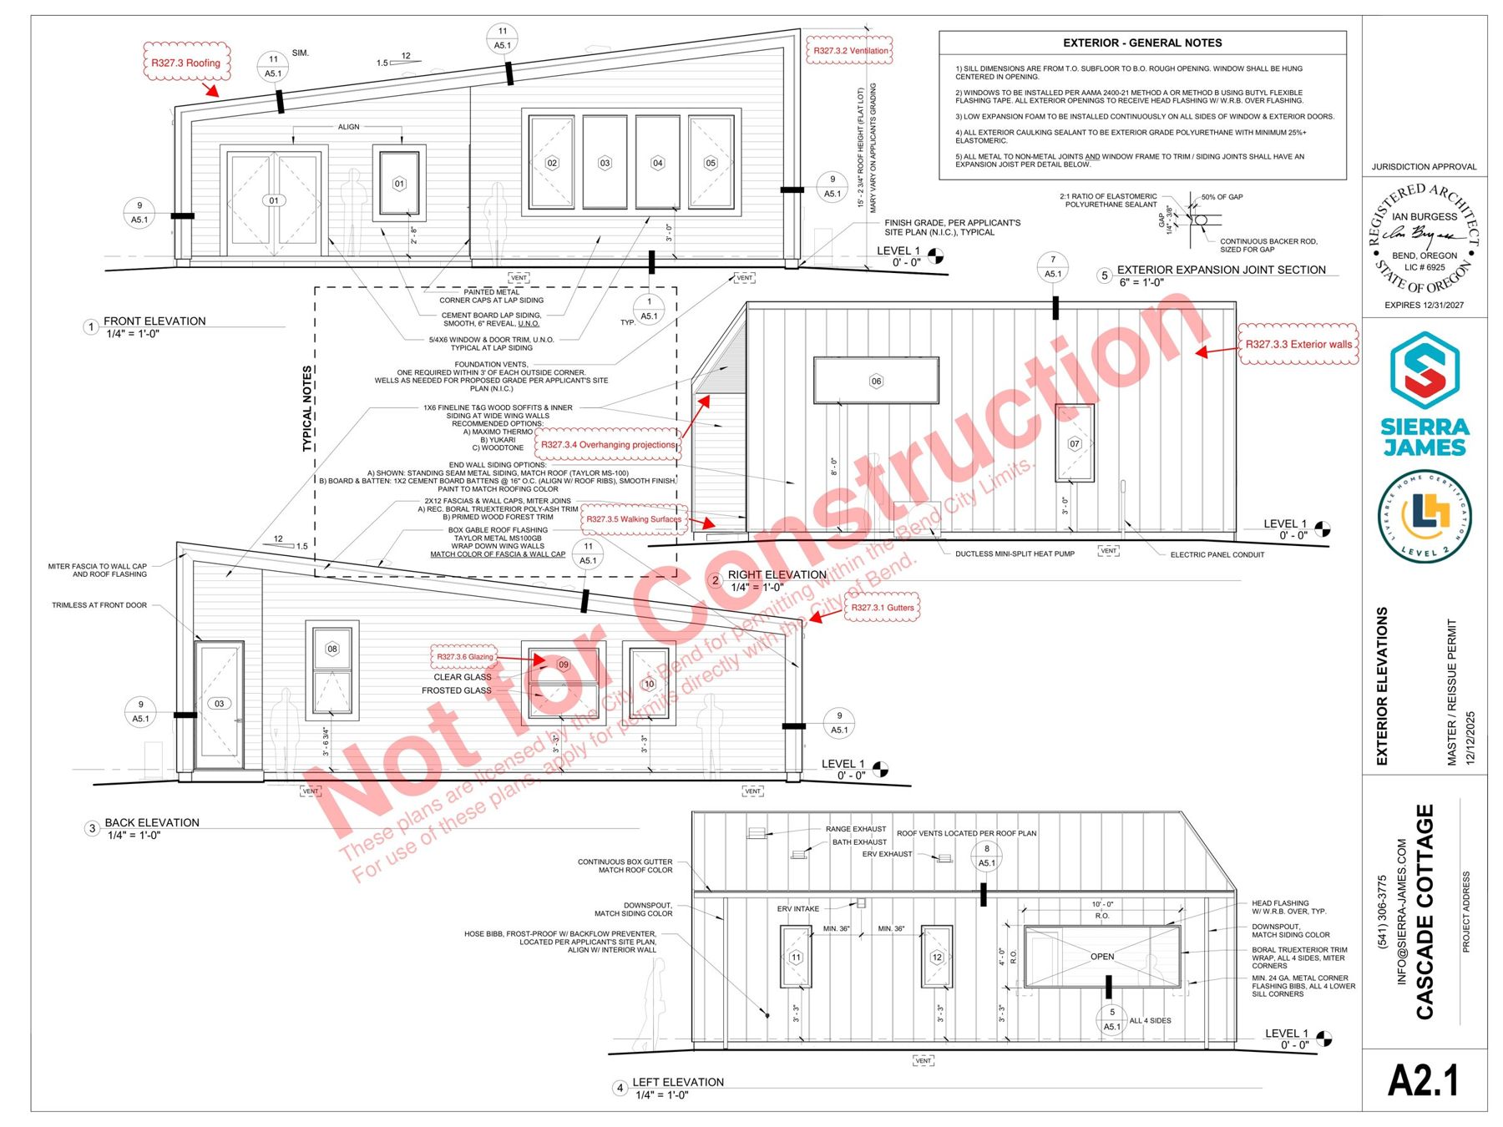
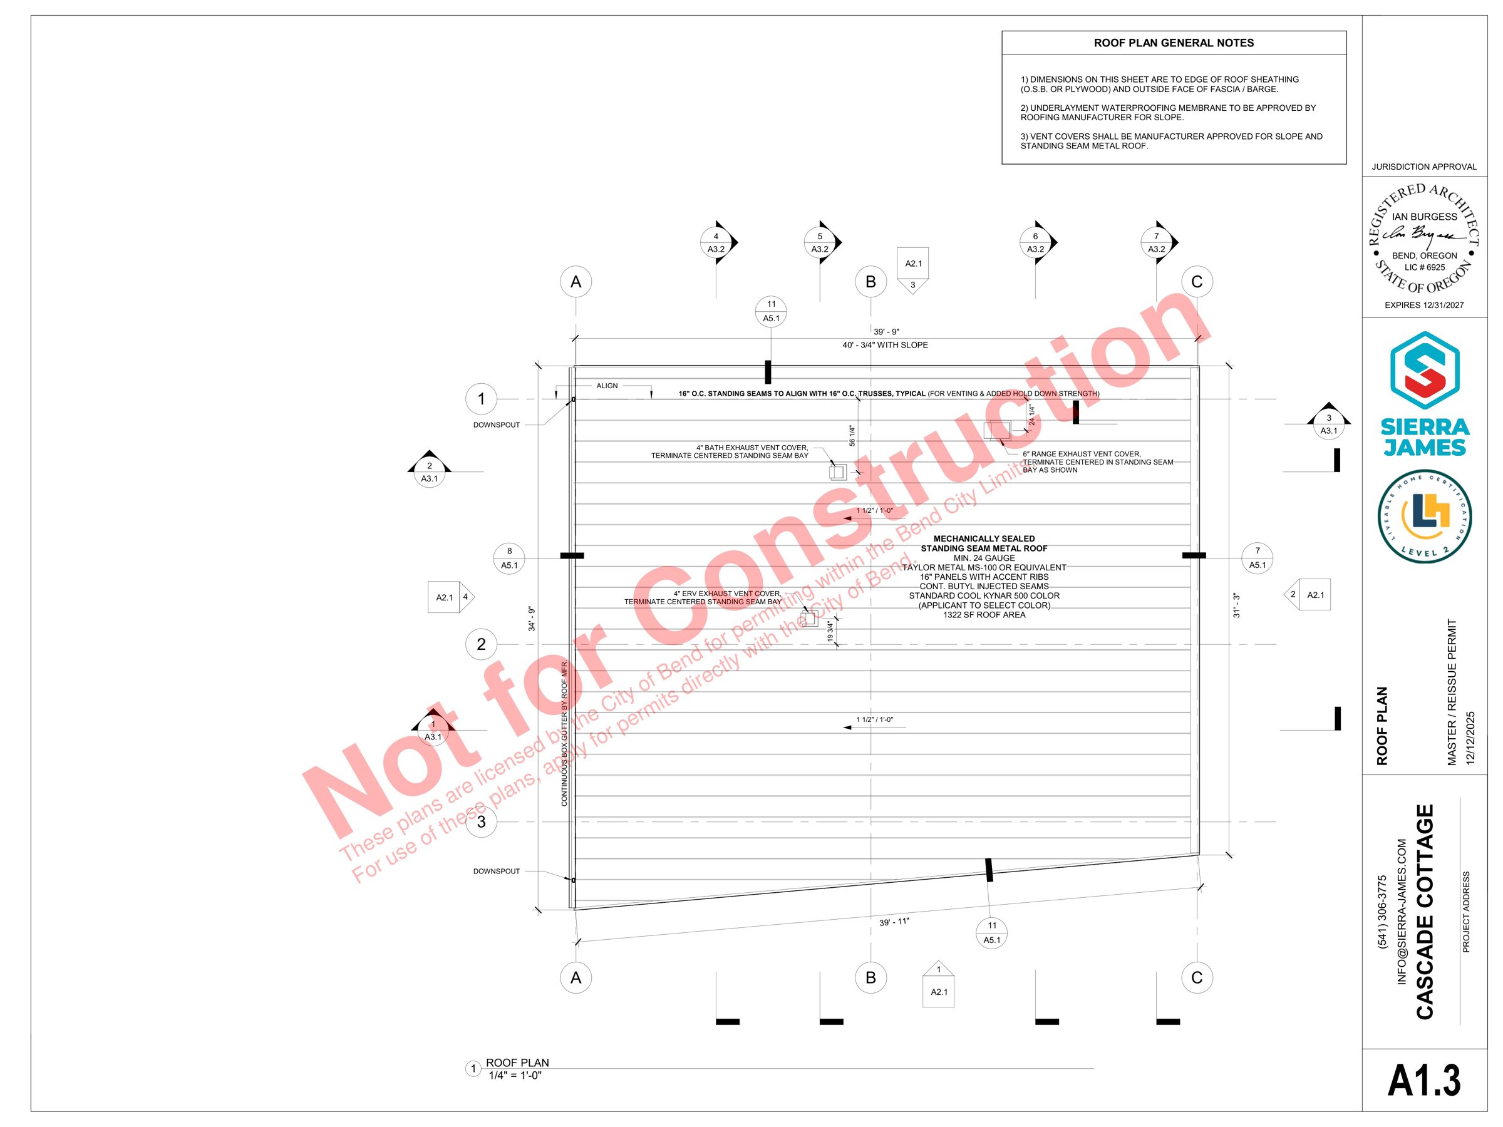
Sheets from the City of Bend's published plan set, shown for reference. Click any sheet to open it full size; the complete engineered set is linked above.
Think the Cascade Cottage fits your lot?
Send us your address and we'll check the zoning, setbacks and lot coverage against this plan from City records. Free and online.