

Deschutes Bungalow
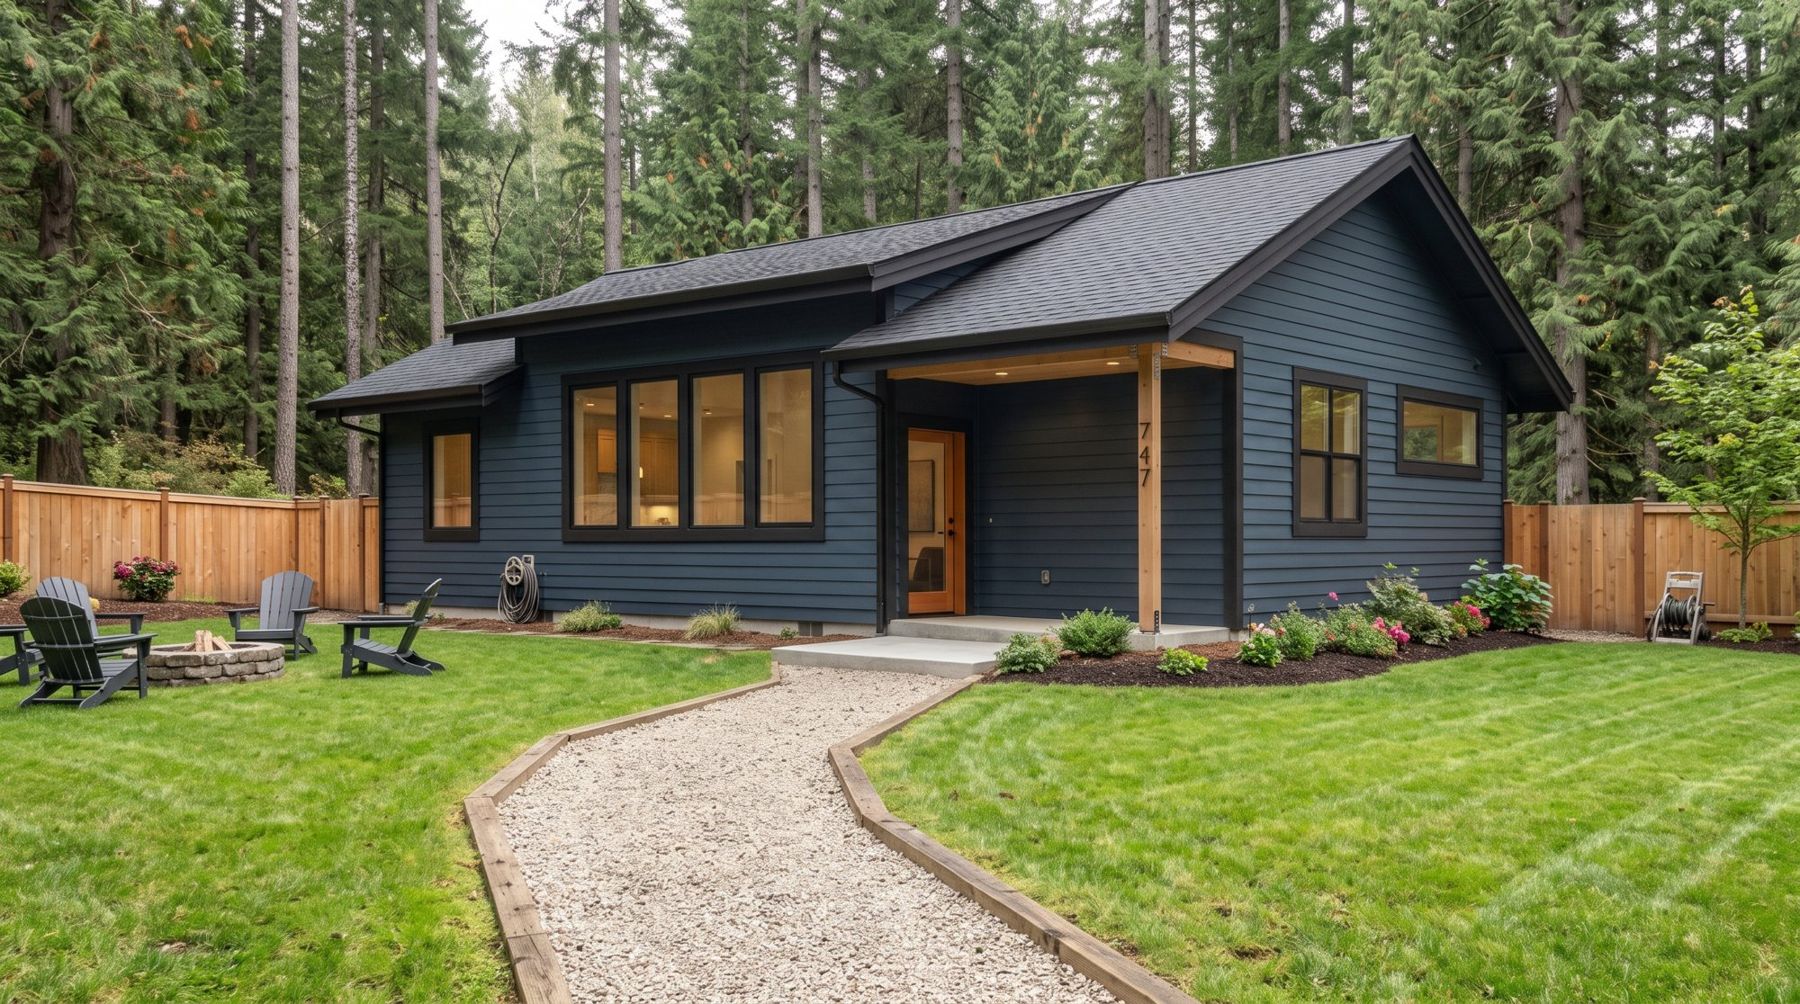
The one most people picture when they say ADU: a two-bedroom Craftsman bungalow with nine-foot ceilings and a covered patio, right at the City's 800-square-foot limit.
Inside the Deschutes Bungalow
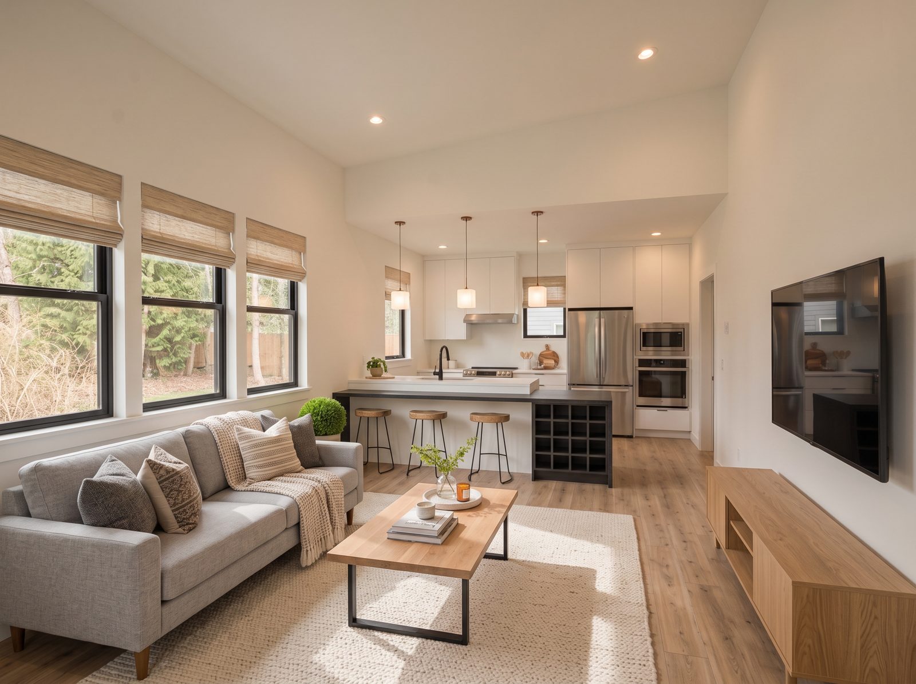
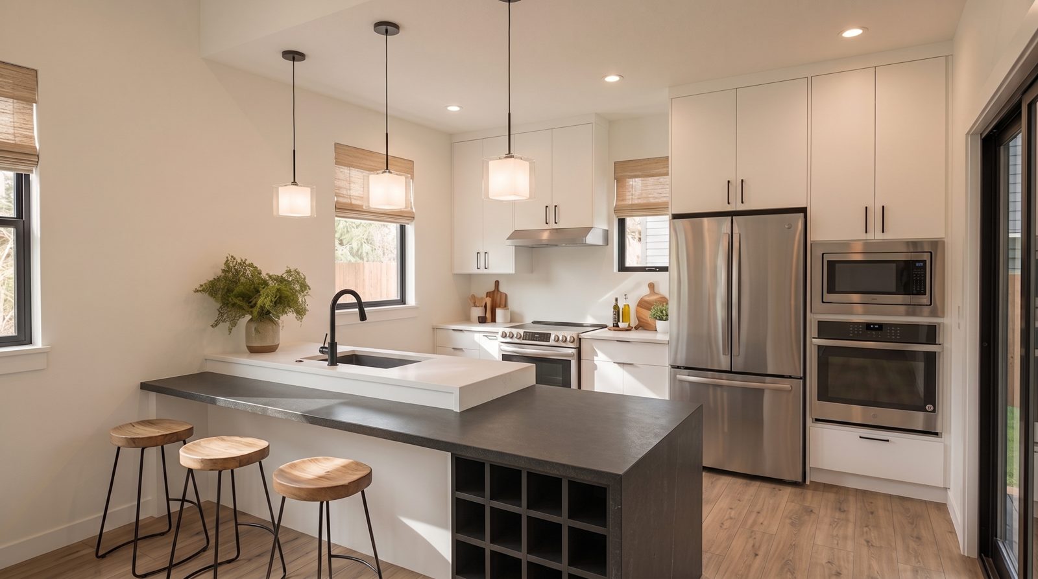
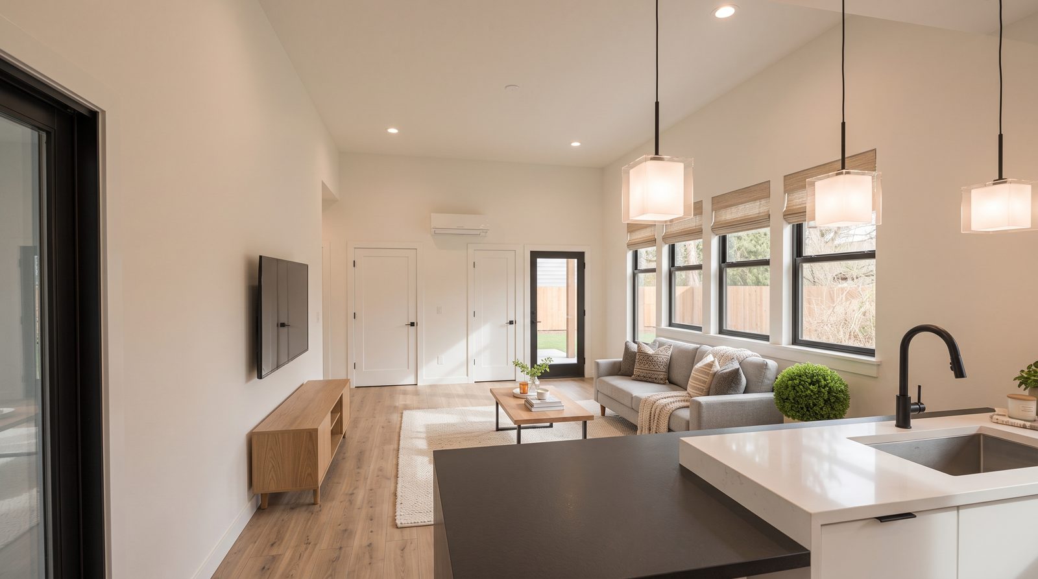
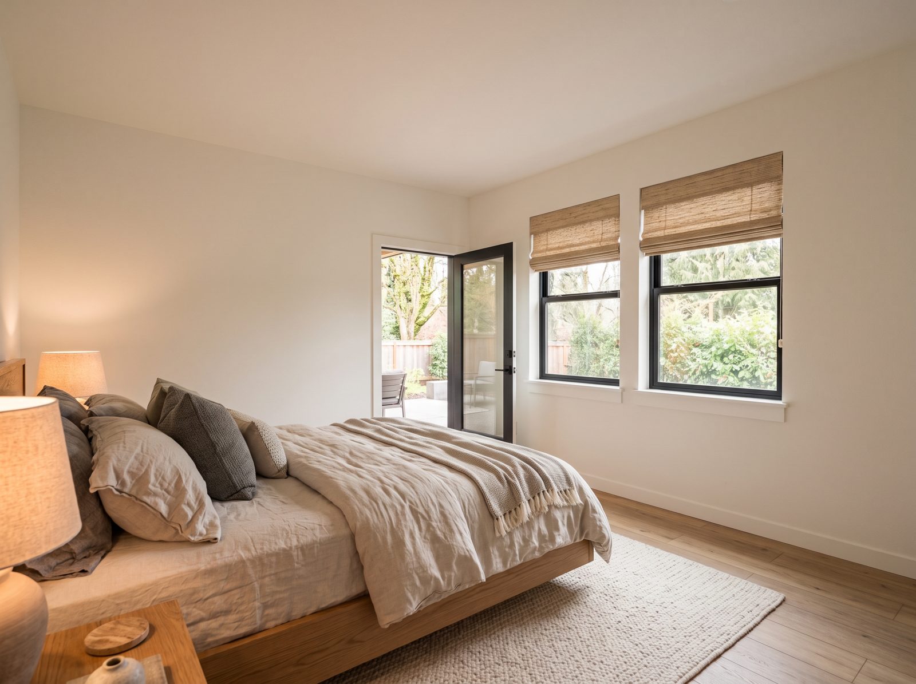
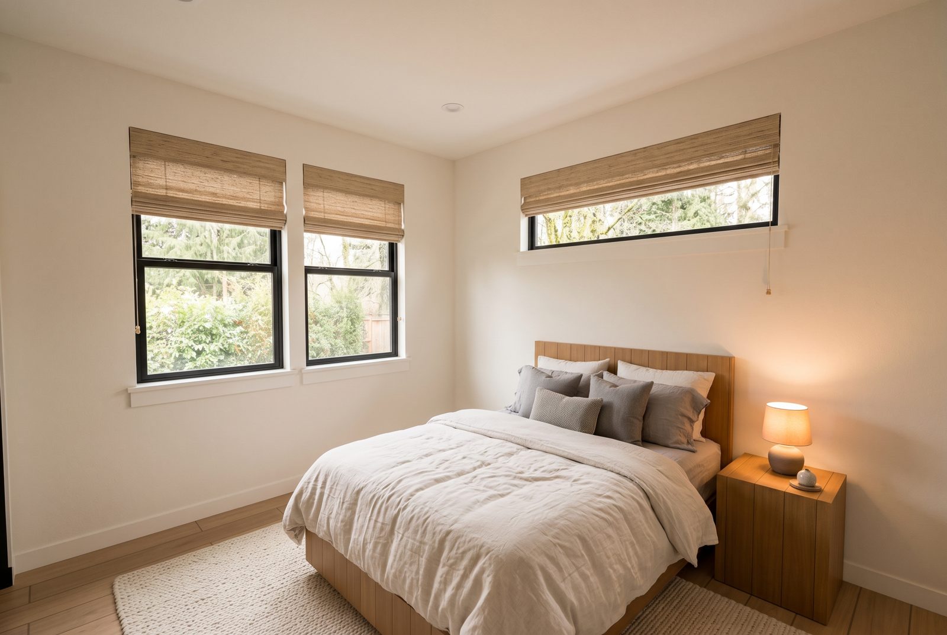
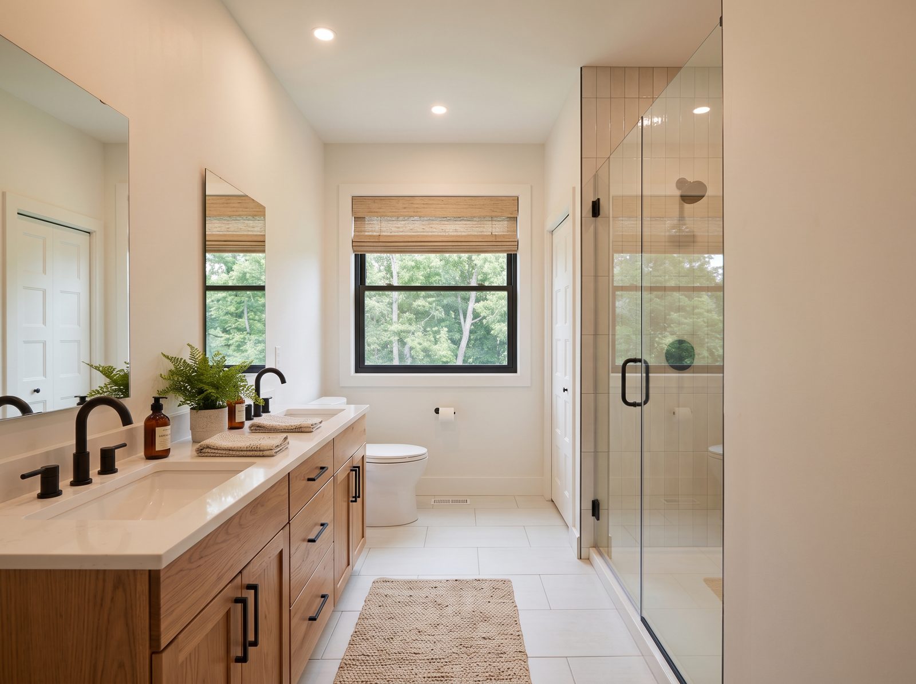
What it could look like finished.
Concept renderings based on the plan. Finishes, fixtures and furniture are yours to choose; the layout is built exactly as drawn.
Who it's for
A full-time rental, a family member who needs a real second bedroom, or a homeowner who wants to move into the ADU and rent the main house.
The lot it wants
A rear yard of roughly 40 by 27 feet plus setbacks. Most Bend RS-zoned lots with a detached garage swapped out, or a deep backyard, can take it.
Designer
Sierra James Construction (architect Ian Burgess). Free to permit in Bend; the City of Bend licenses the plan for permitting inside city limits. Revisions to pre-approved plans aren't allowed, so the home is built exactly as drawn, with only the options the set already includes.
Building it with Williams West
| Stage | Typical |
|---|---|
| Permit | 4–8 weeks typical |
| Build | 4–6 months |
| Estimated turnkey price | $300K–$320K |
Estimated turnkey pricing, including permits, site work and utility connections on a typical Bend lot. Estimates are subject to change. Every lot is different, so we confirm the number after a free online lot check.
A property visit and detailed written estimate is $500, credited in full toward your contract. A signed contract and deposit then lock in your spot on our calendar.
What you get
Details of the Deschutes Bungalow
Two real bedrooms
Not a bedroom and a nook. Two bedrooms that each fit a queen bed and a dresser.
Nine-foot plate height
Taller walls than most ADUs, which is why it photographs and lives bigger than 799 square feet.
Craftsman detailing
6-in-12 and 4-in-12 gable roofs, smooth cement-board lap siding, and 40-year architectural shingles.
Universal design
Type A accessible and LiveAble Homes certified, with a mirrored option for your lot.
Drawings
Floor plan and elevations
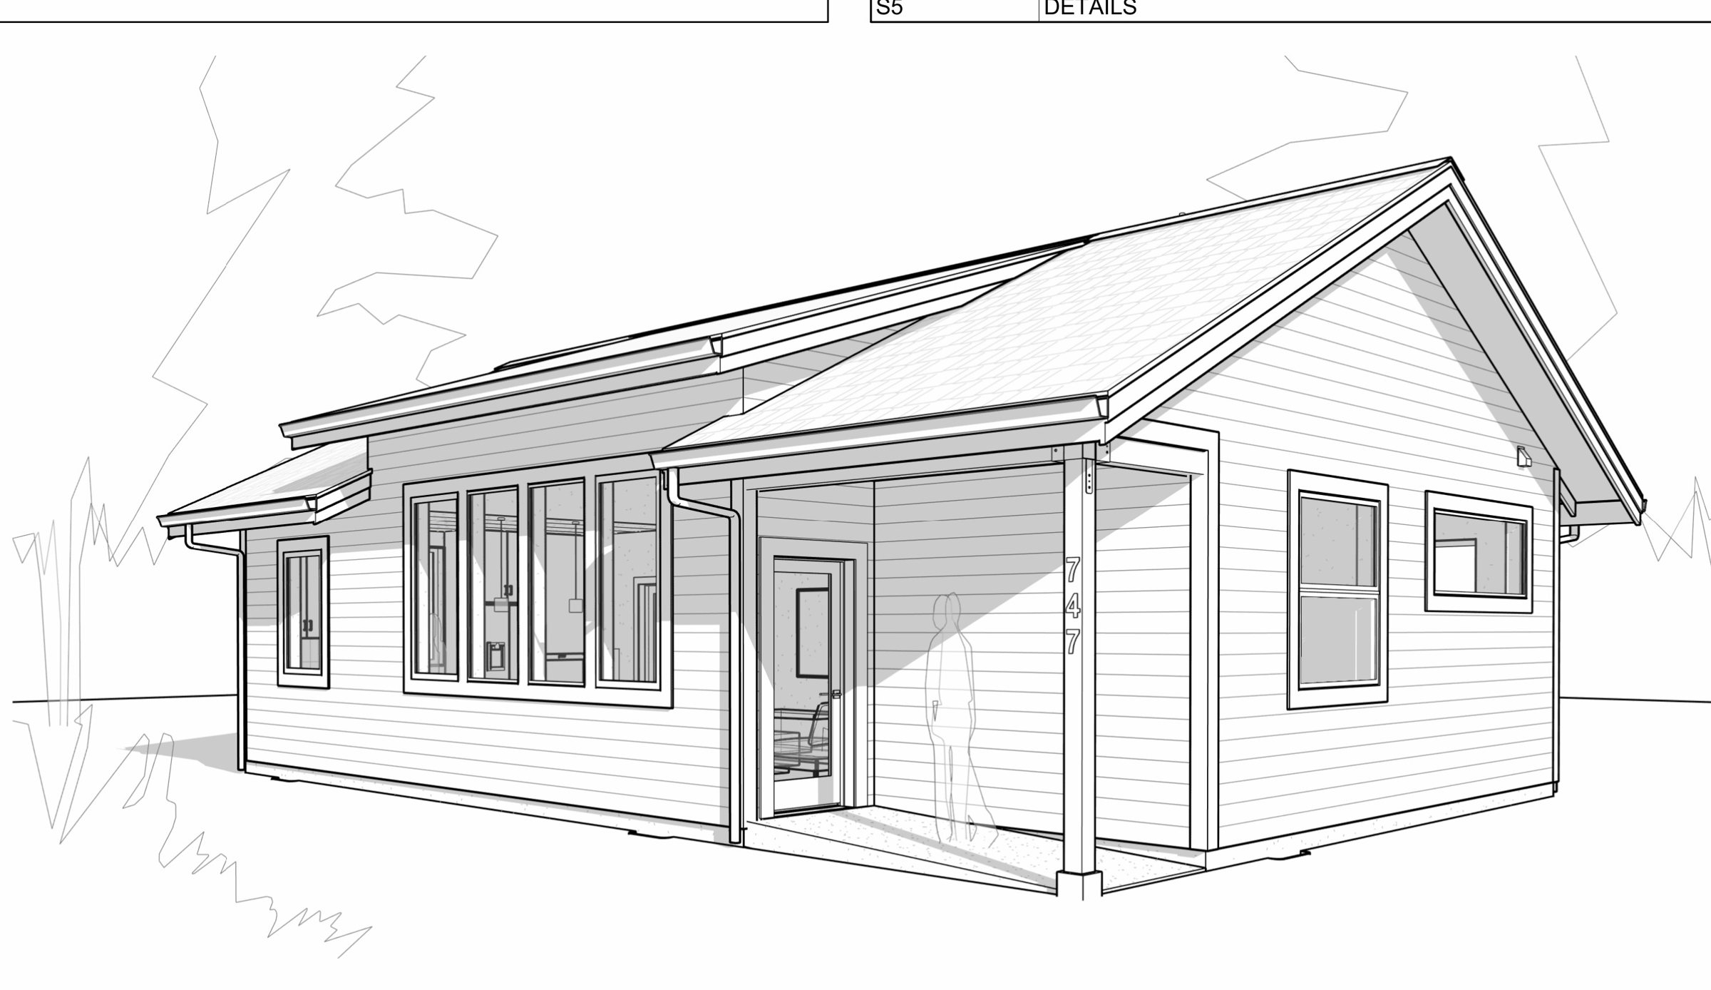
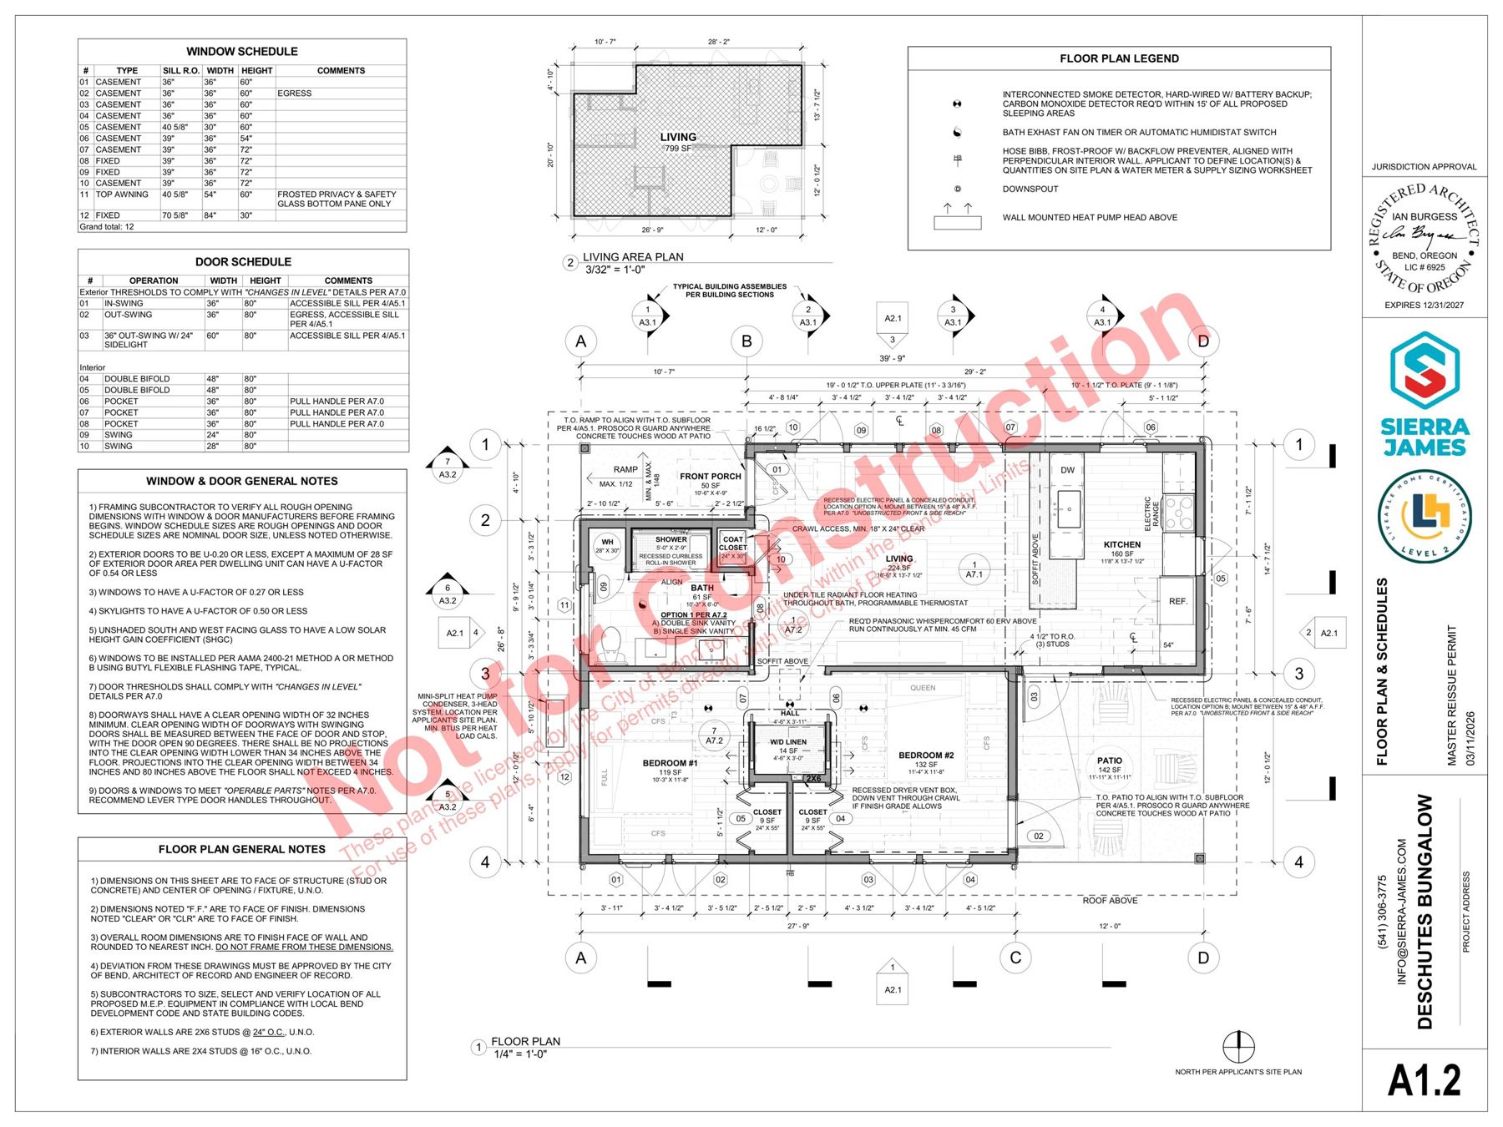
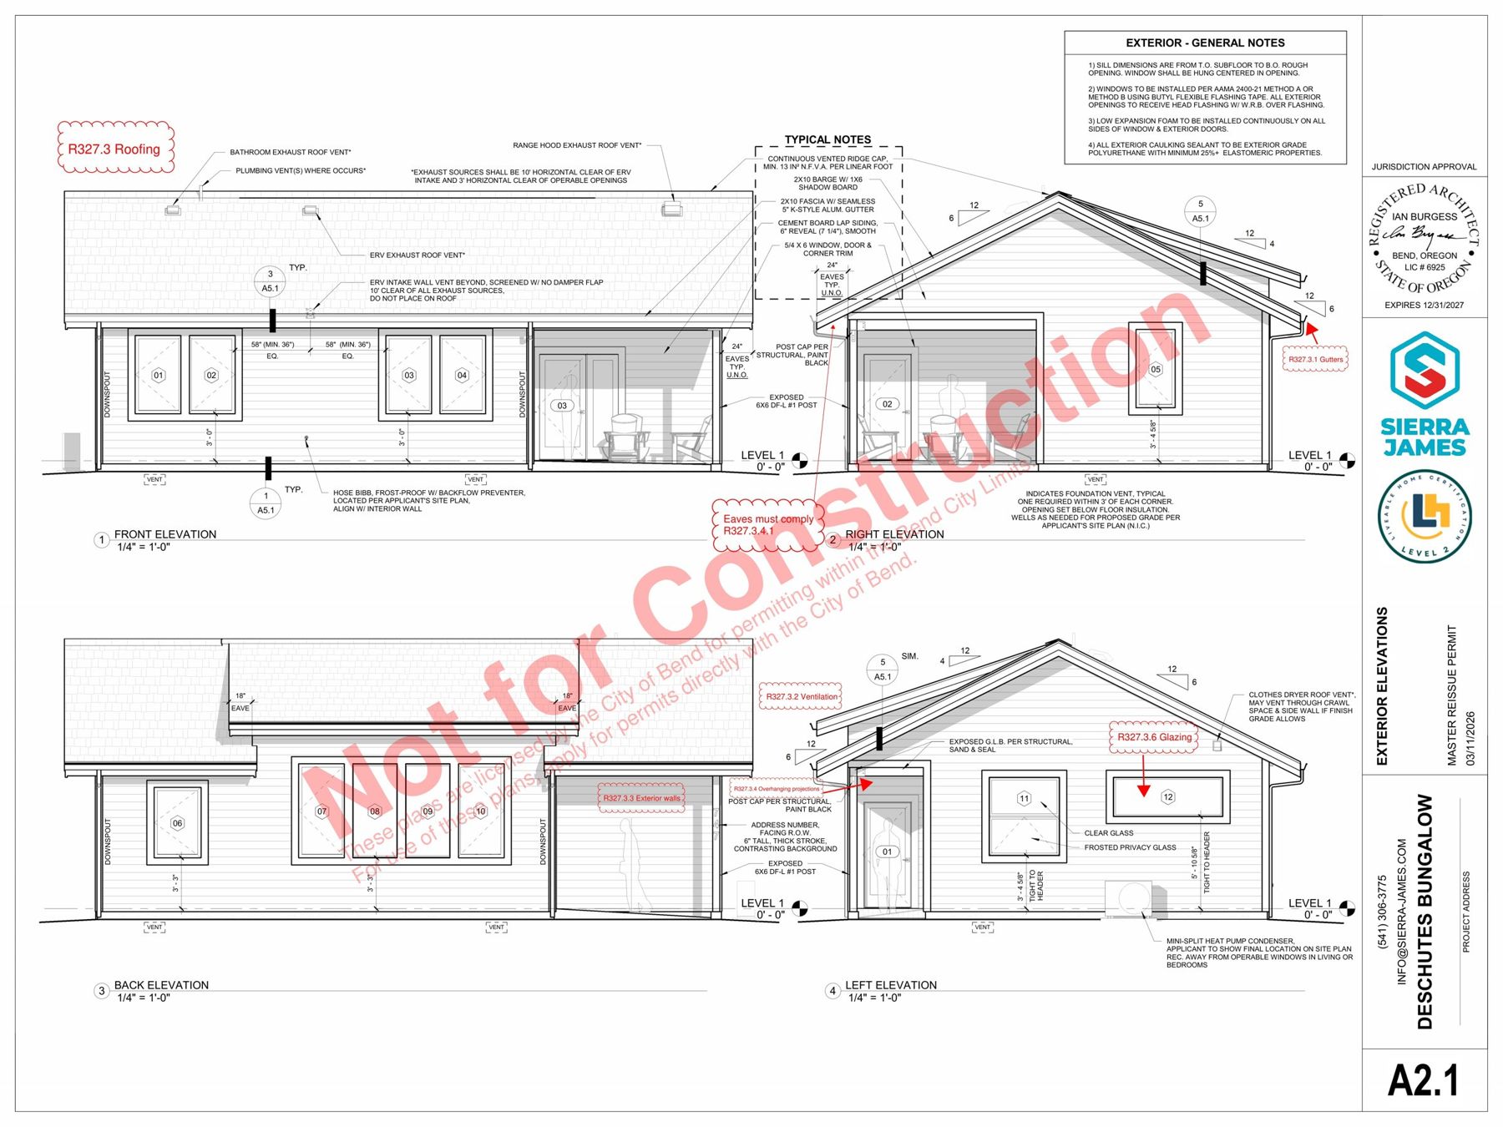
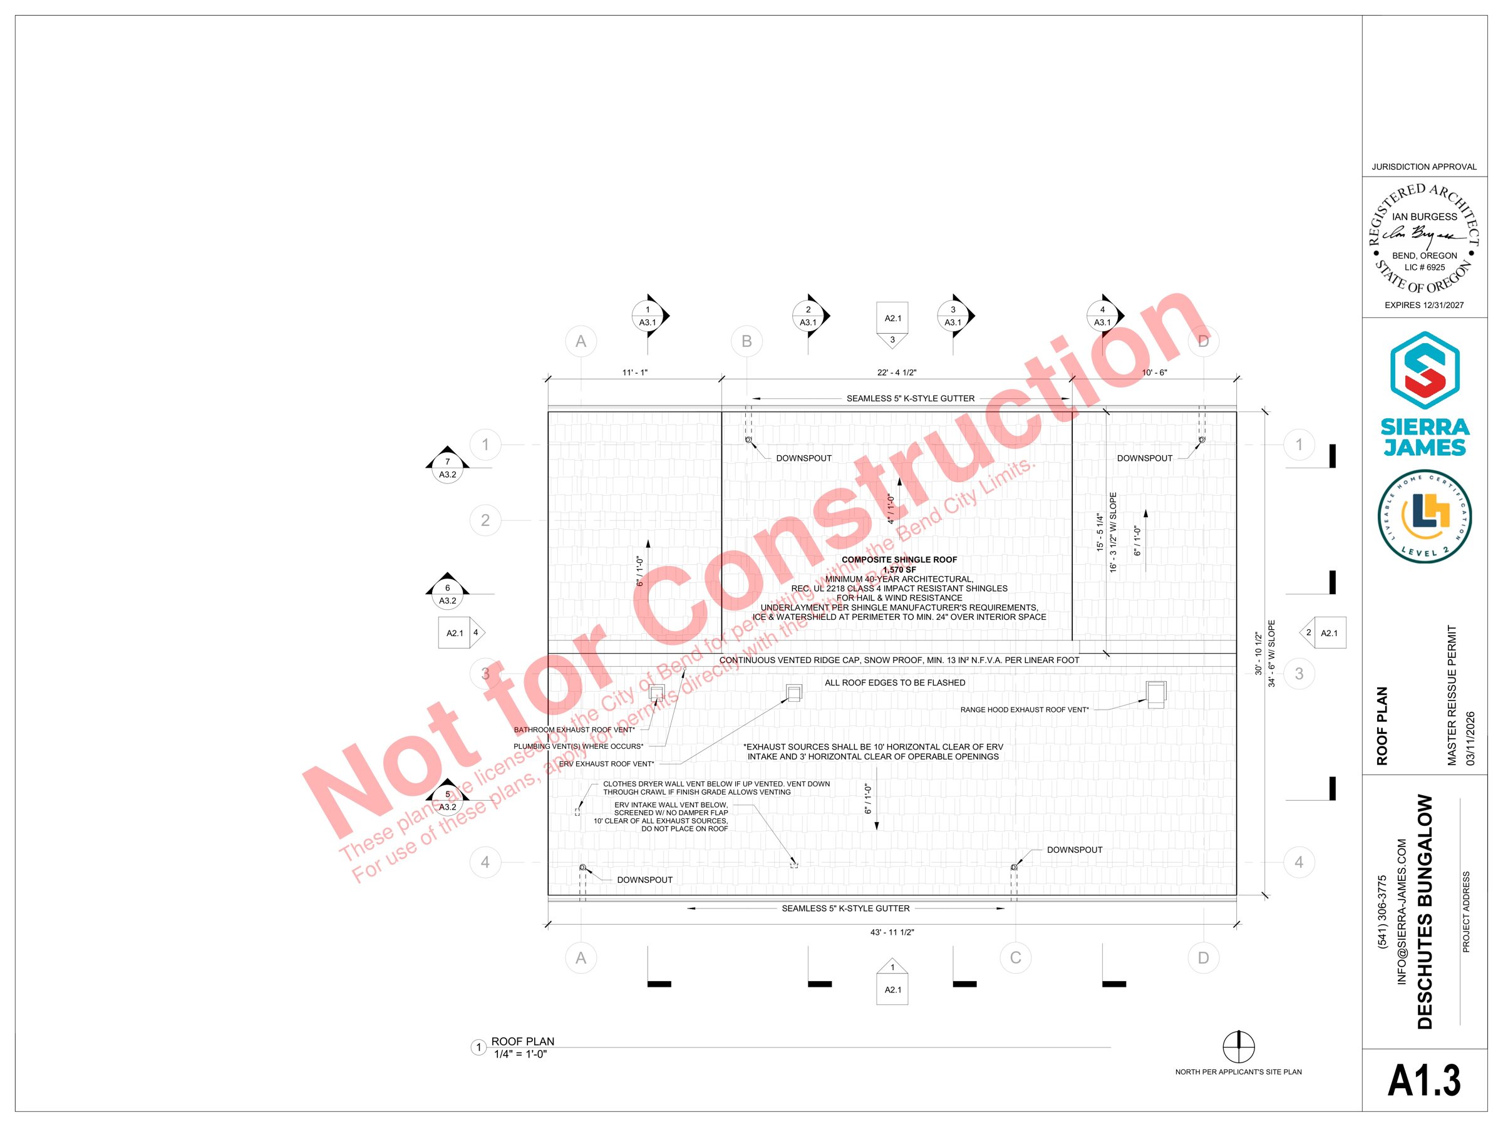
Sheets from the City of Bend's published plan set, shown for reference. Click any sheet to open it full size; the complete engineered set is linked above.
Think the Deschutes Bungalow fits your lot?
Send us your address and we'll check the zoning, setbacks and lot coverage against this plan from City records. Free and online.